
Custom Pavilions, Patio Covers & Outdoor Additions Built to Last
Louisiana's premier pavilion builder. We design and build large timber pavilions, patio covers, pergolas and outdoor additions from Douglas Fir and Western Red Cedar, including complex roof tie-ins that make the new structure look like part of your home.
Free Site Visits
We come to you, measure your space and quote it at no charge.
3D Design Included
After your deposit, see your structure in 3D before construction begins.
Real Timber
Douglas Fir and Western Red Cedar, milled for your build.
Full Site Prep
Demo, concrete and paver prep handled by our team.
Craftsmanship you can see.
Every customer has a unique vision for their outdoor space. We start with your yard, not a catalog. After a free site inspection and quote, and once you place your deposit, we design a structure for your home, show it to you in 3D, and refine every detail with you before a single board is cut.
Our team of expert craftsmen takes pride in their work. We keep the job site clean, show up when we say we will, and work closely with you until your vision is standing in your backyard.
- Sustainable, renewable materials. Douglas Fir and Western Red Cedar that look beautiful and hold up for years.
- Custom design, every time. After your deposit, a 3D visualization of your structure so you can see the build before we start.
- Optional tie-ins, done right. When you want it, we frame new gables, hips and valleys into your existing roof, flashed watertight and matched to your home. See our tie-ins.
- One crew from start to finish. We remove old structures, pour concrete, prep for pavers and build.
- Great value for your investment. A quality outdoor living space adds real value to your property.
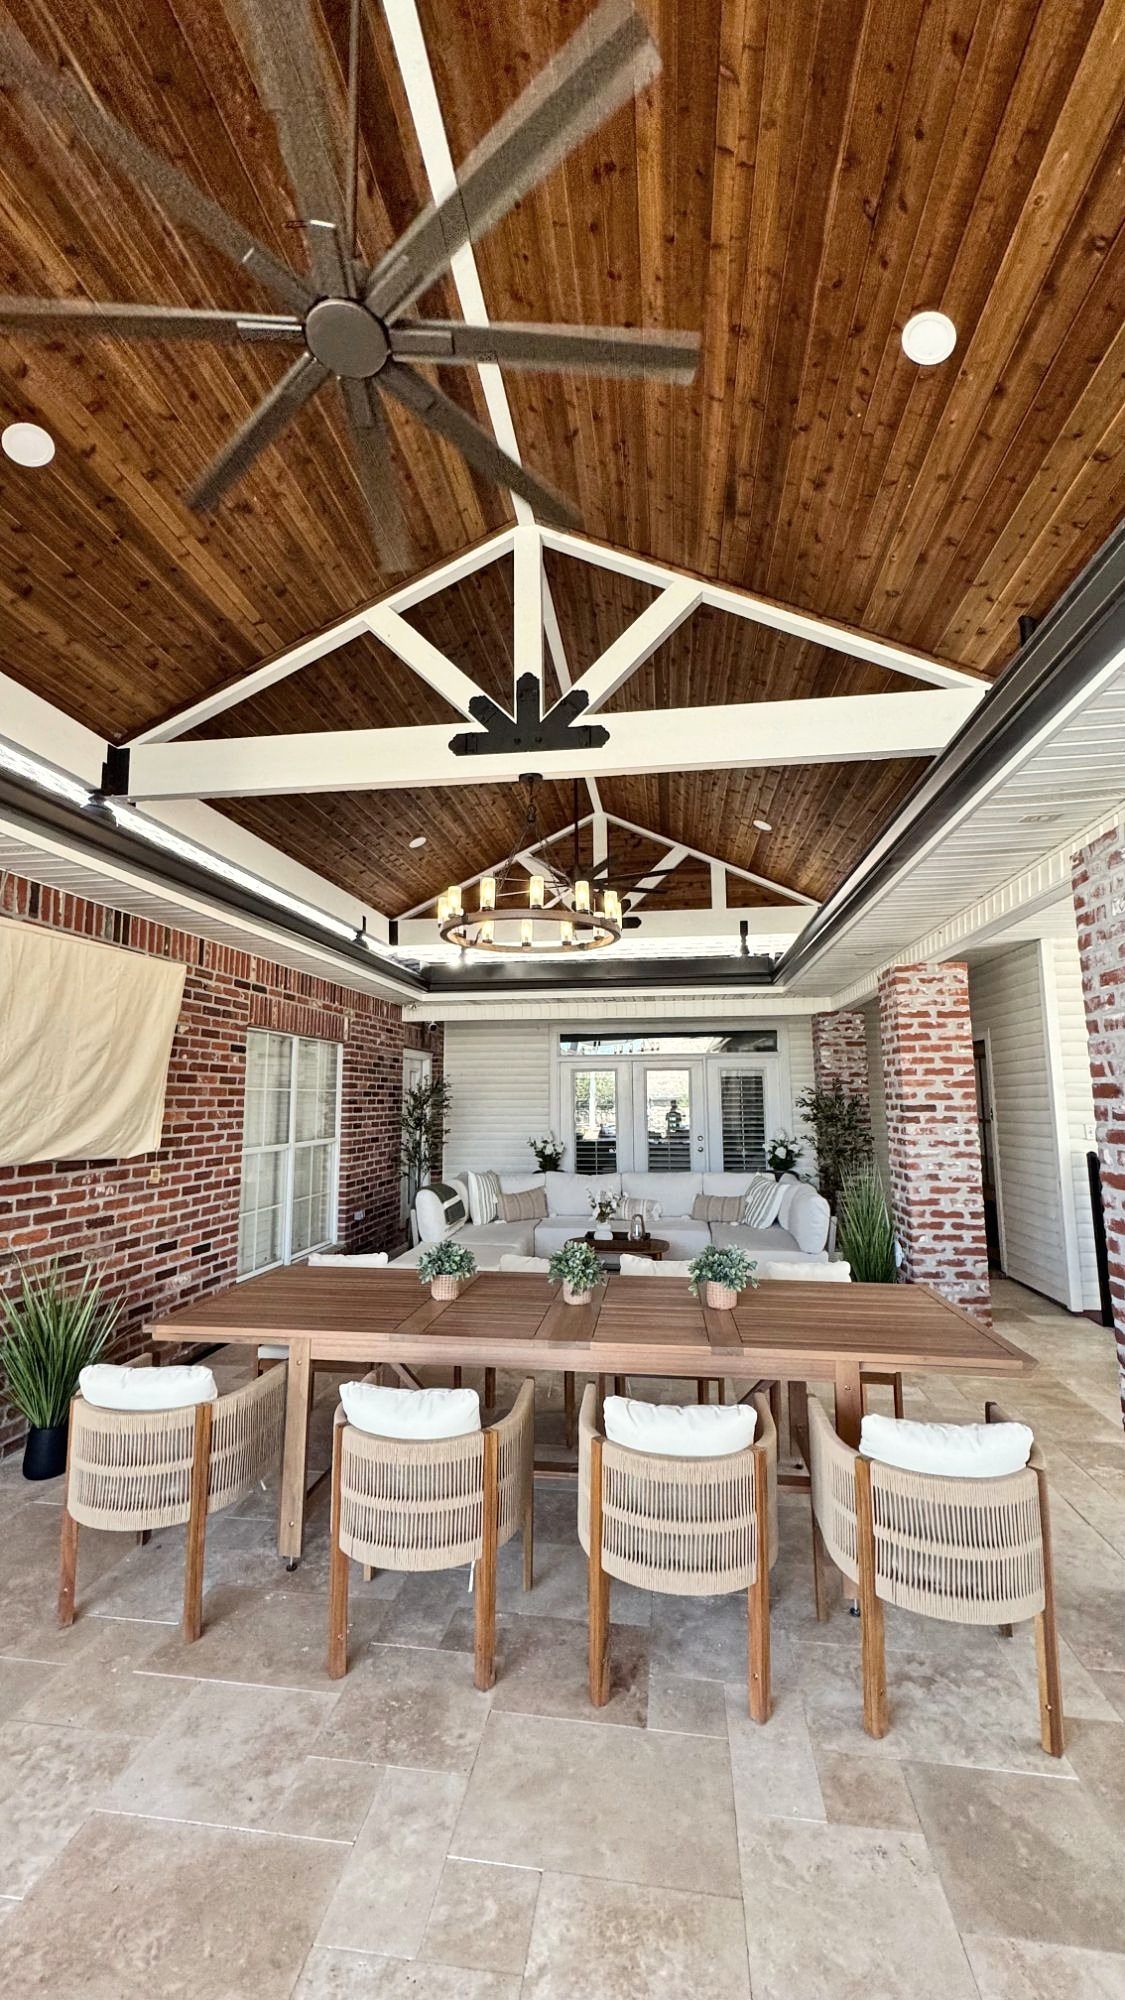
Outdoor living, built from real timber.
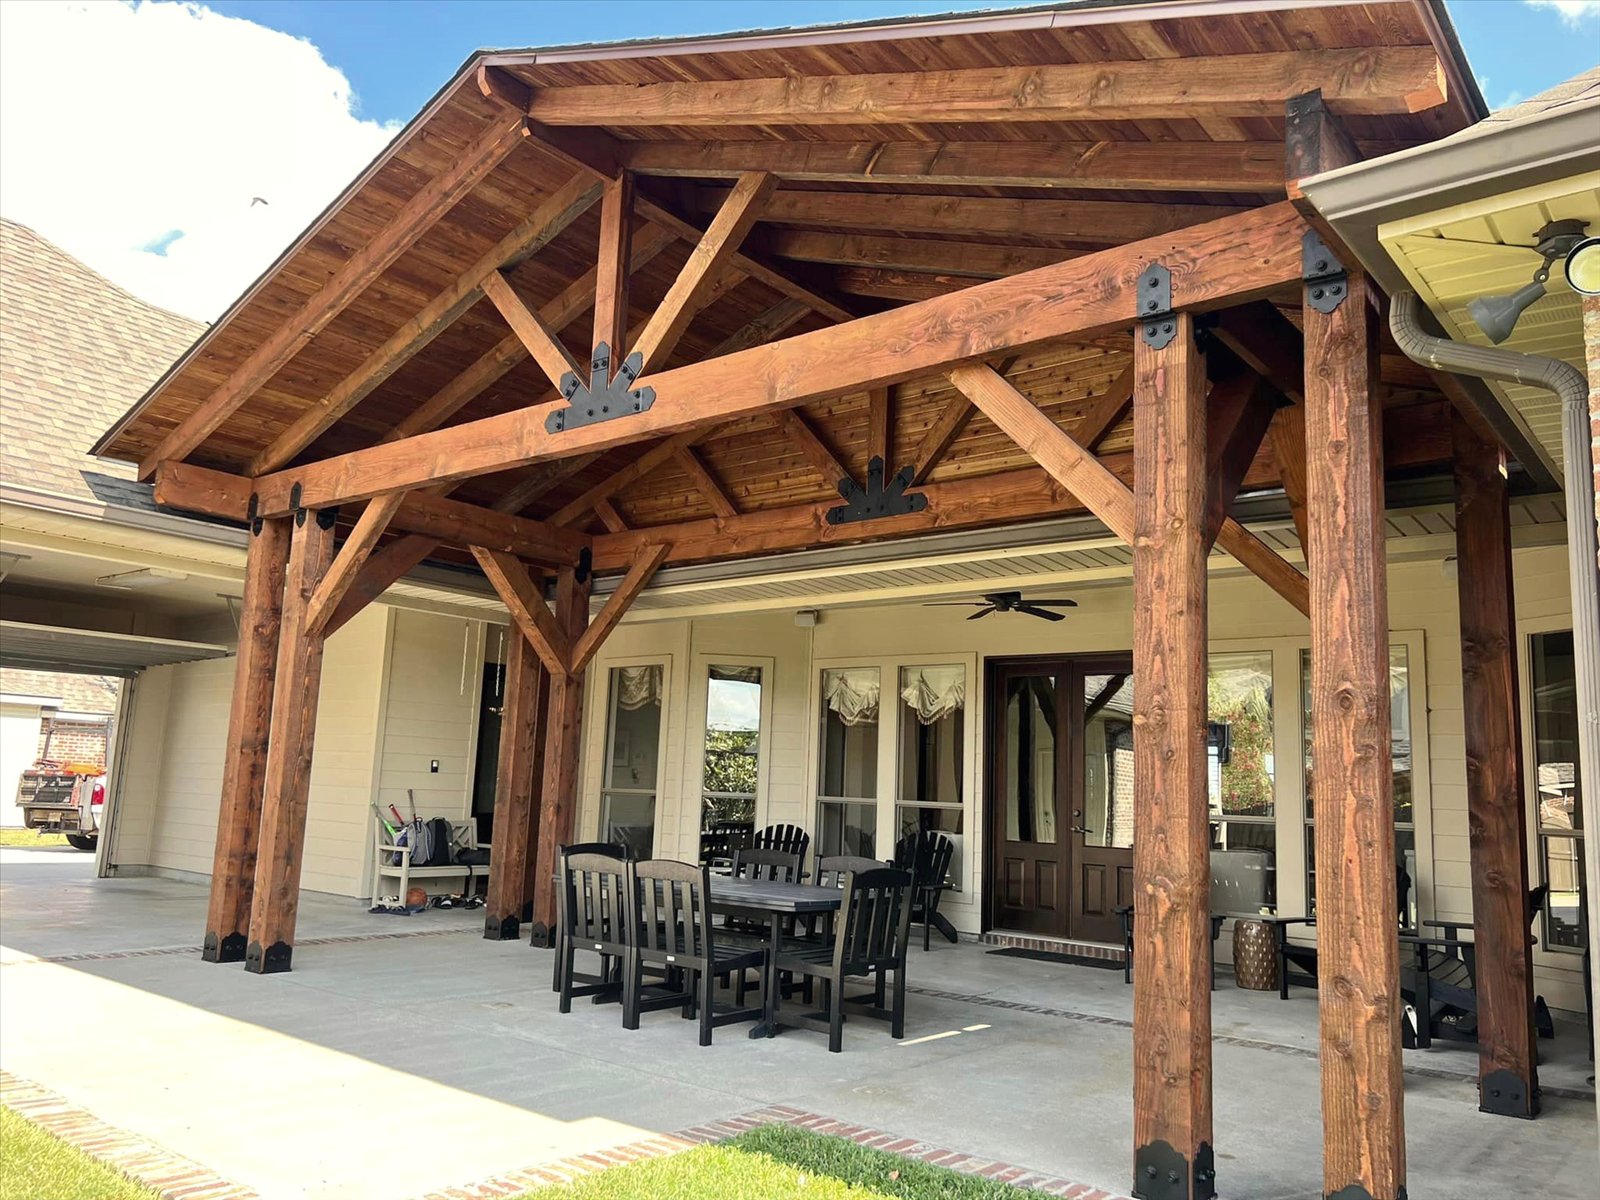
Pavilions
Large timber pavilions in gable, cross-gable and hip styles. Perfect for poolsides, outdoor kitchens and family gatherings.
Explore pavilions →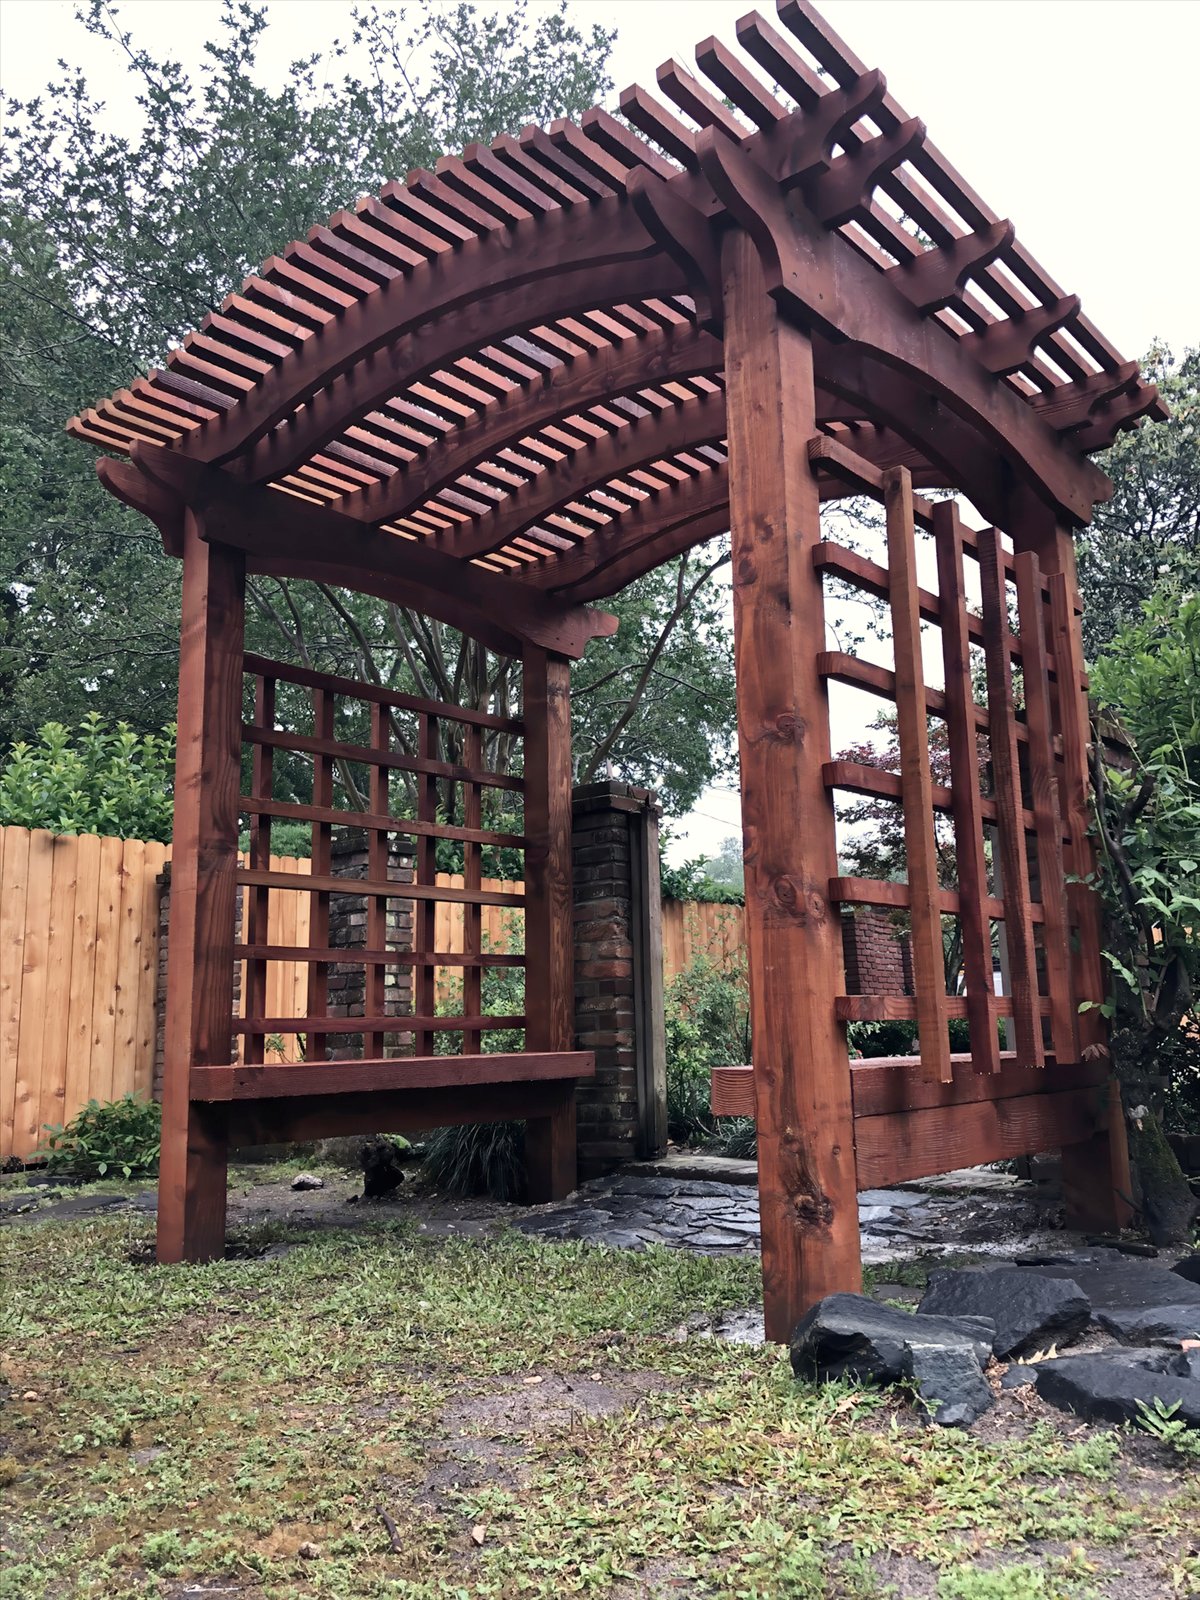
Pergolas
Freestanding or attached pergolas that add shade, structure and character to any patio or garden.
Explore pergolas →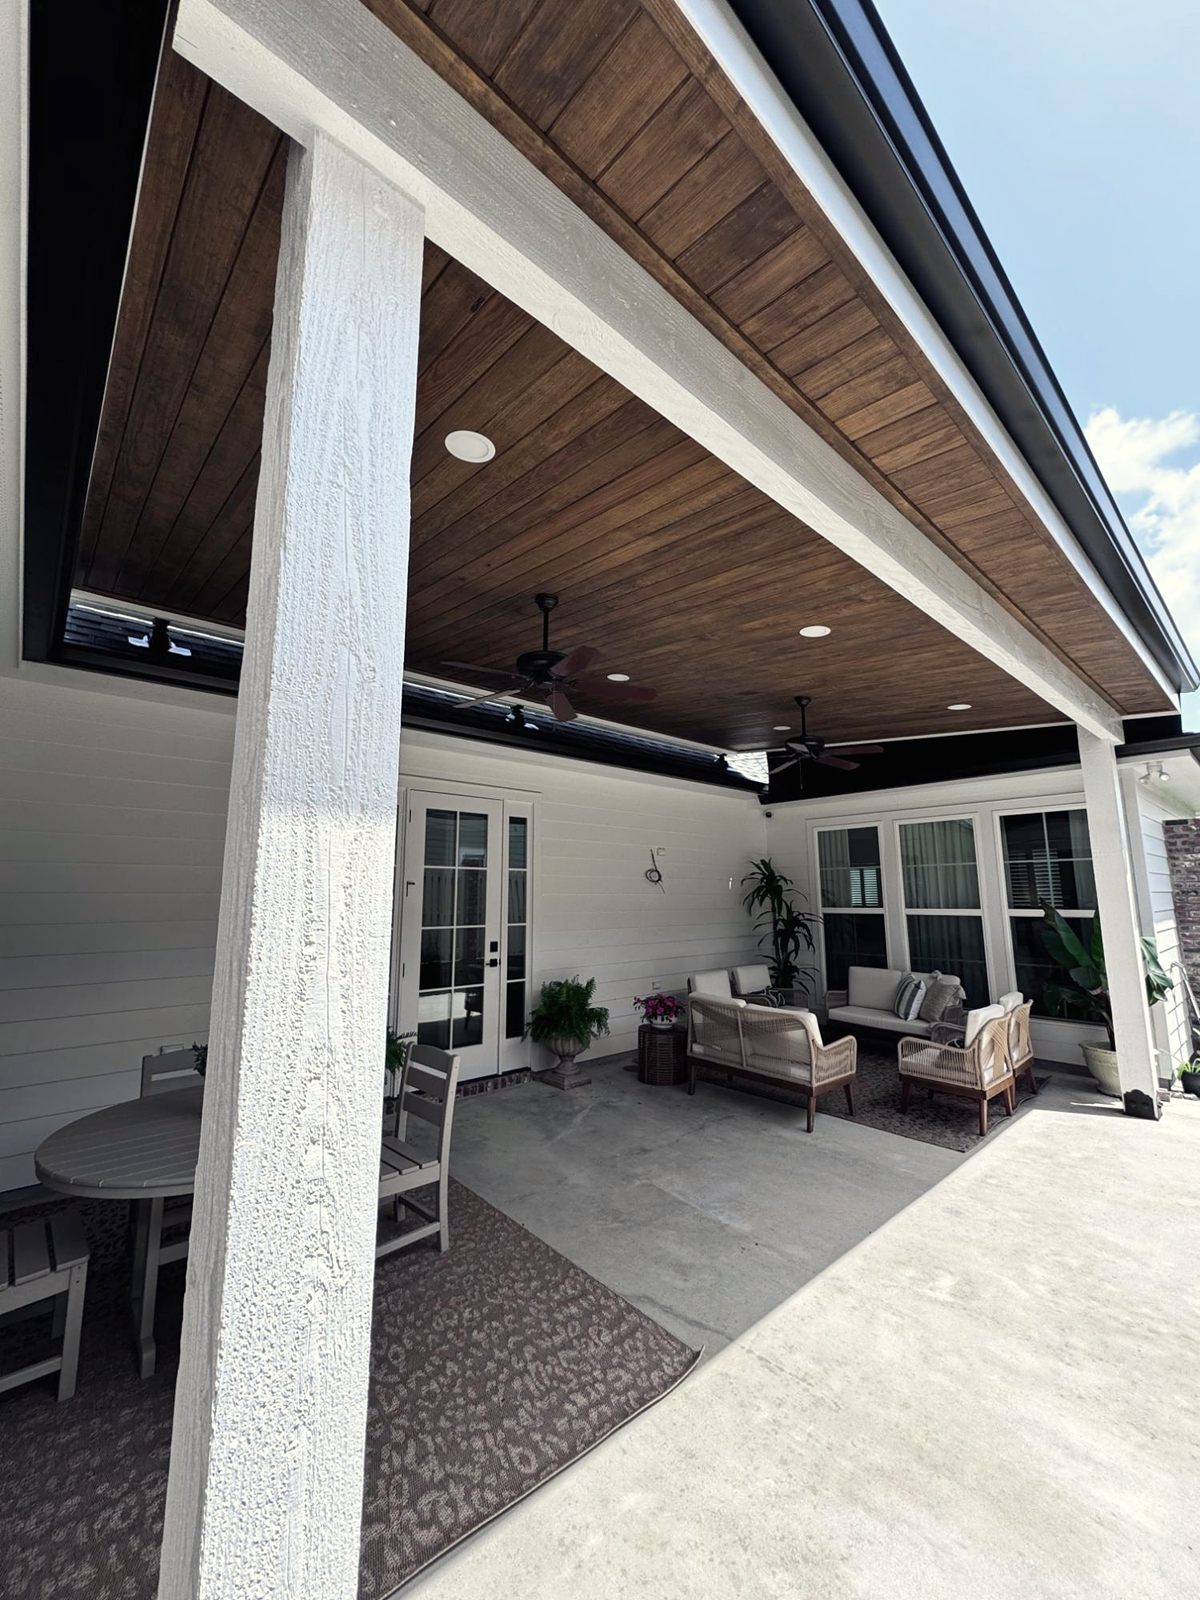
Patio Covers
Covered patios that tie into your home's roofline, with options like exposed beams and recessed lighting.
Explore patio covers →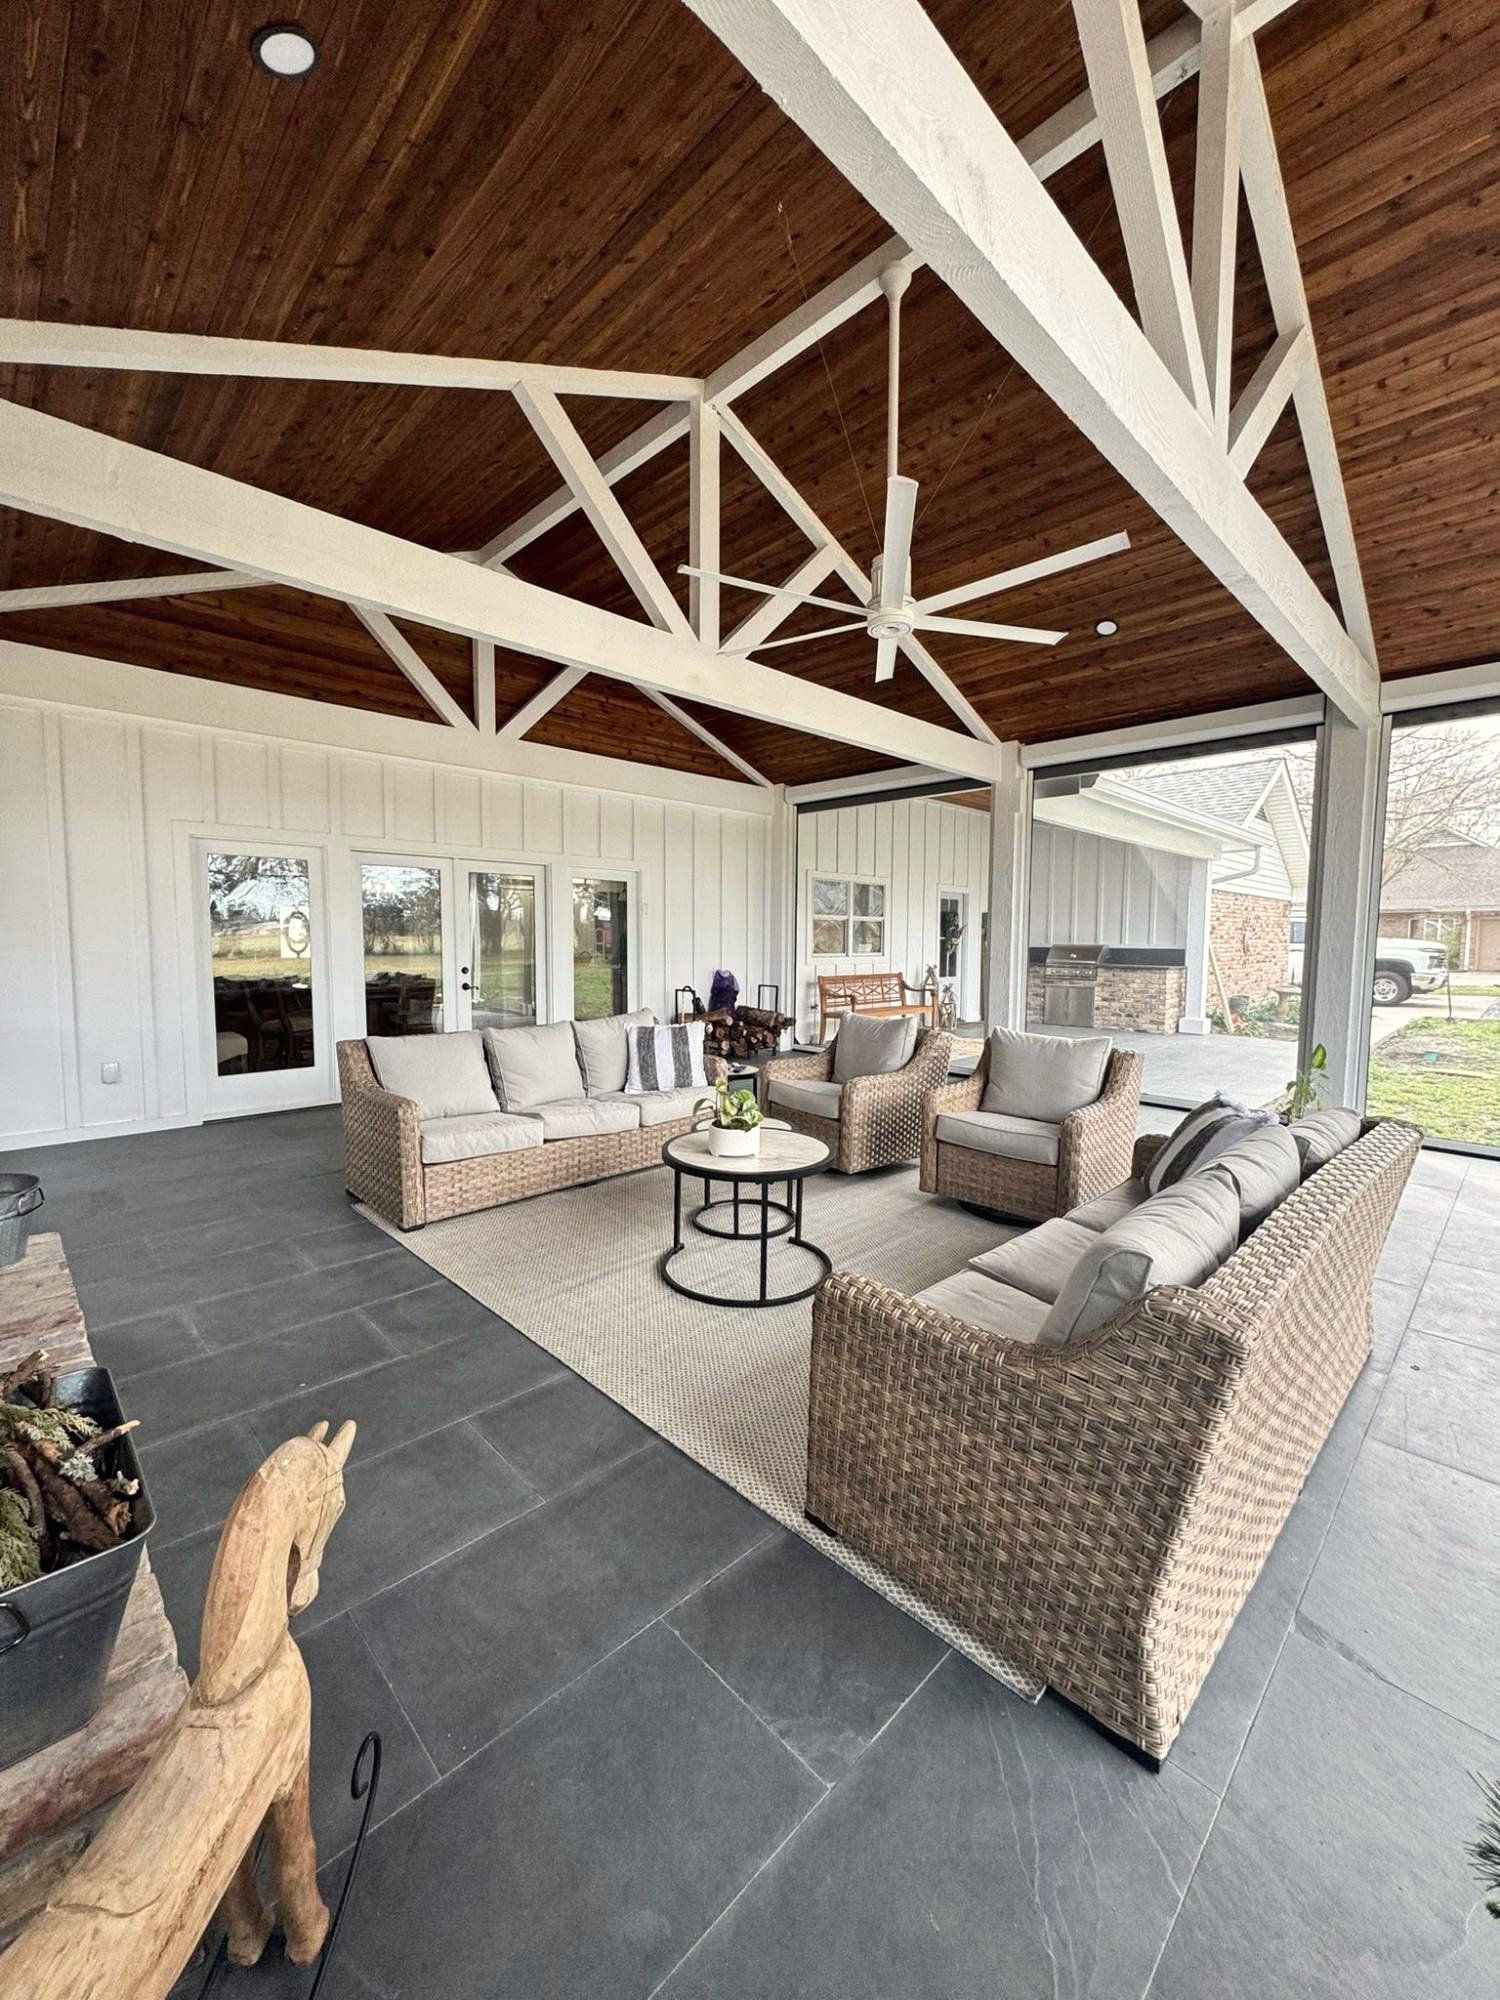
Additions
Outdoor rooms and framing additions built onto your home, with optional roof tie-ins that look original.
Explore additions →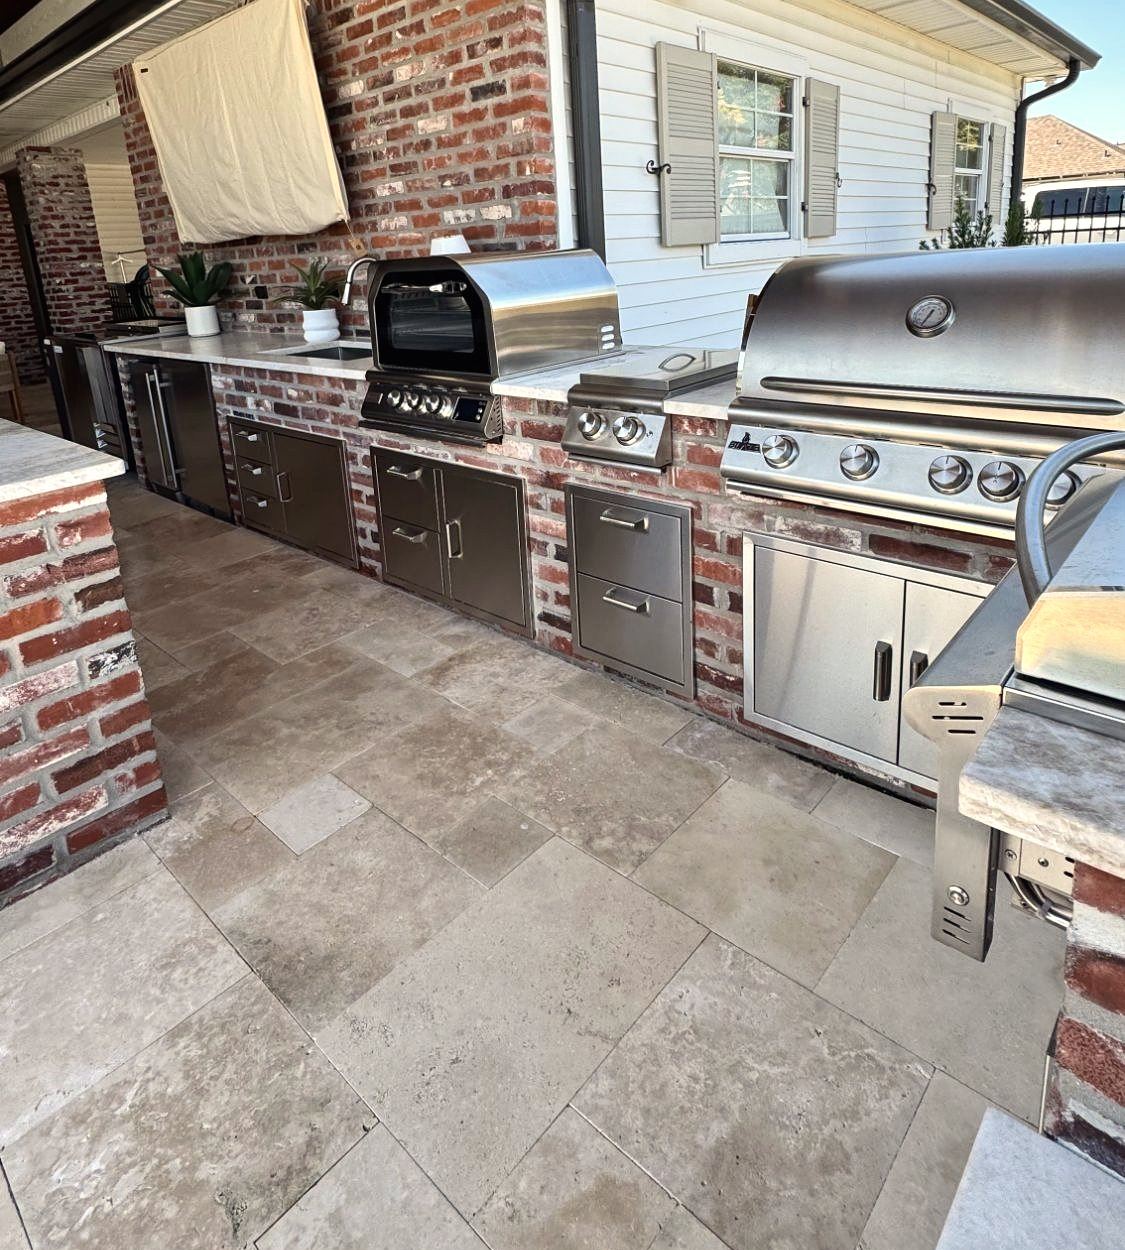
Outdoor Kitchens
Grill stations and full outdoor kitchens we design and install, under a timber roof built for cooking.
Explore kitchens →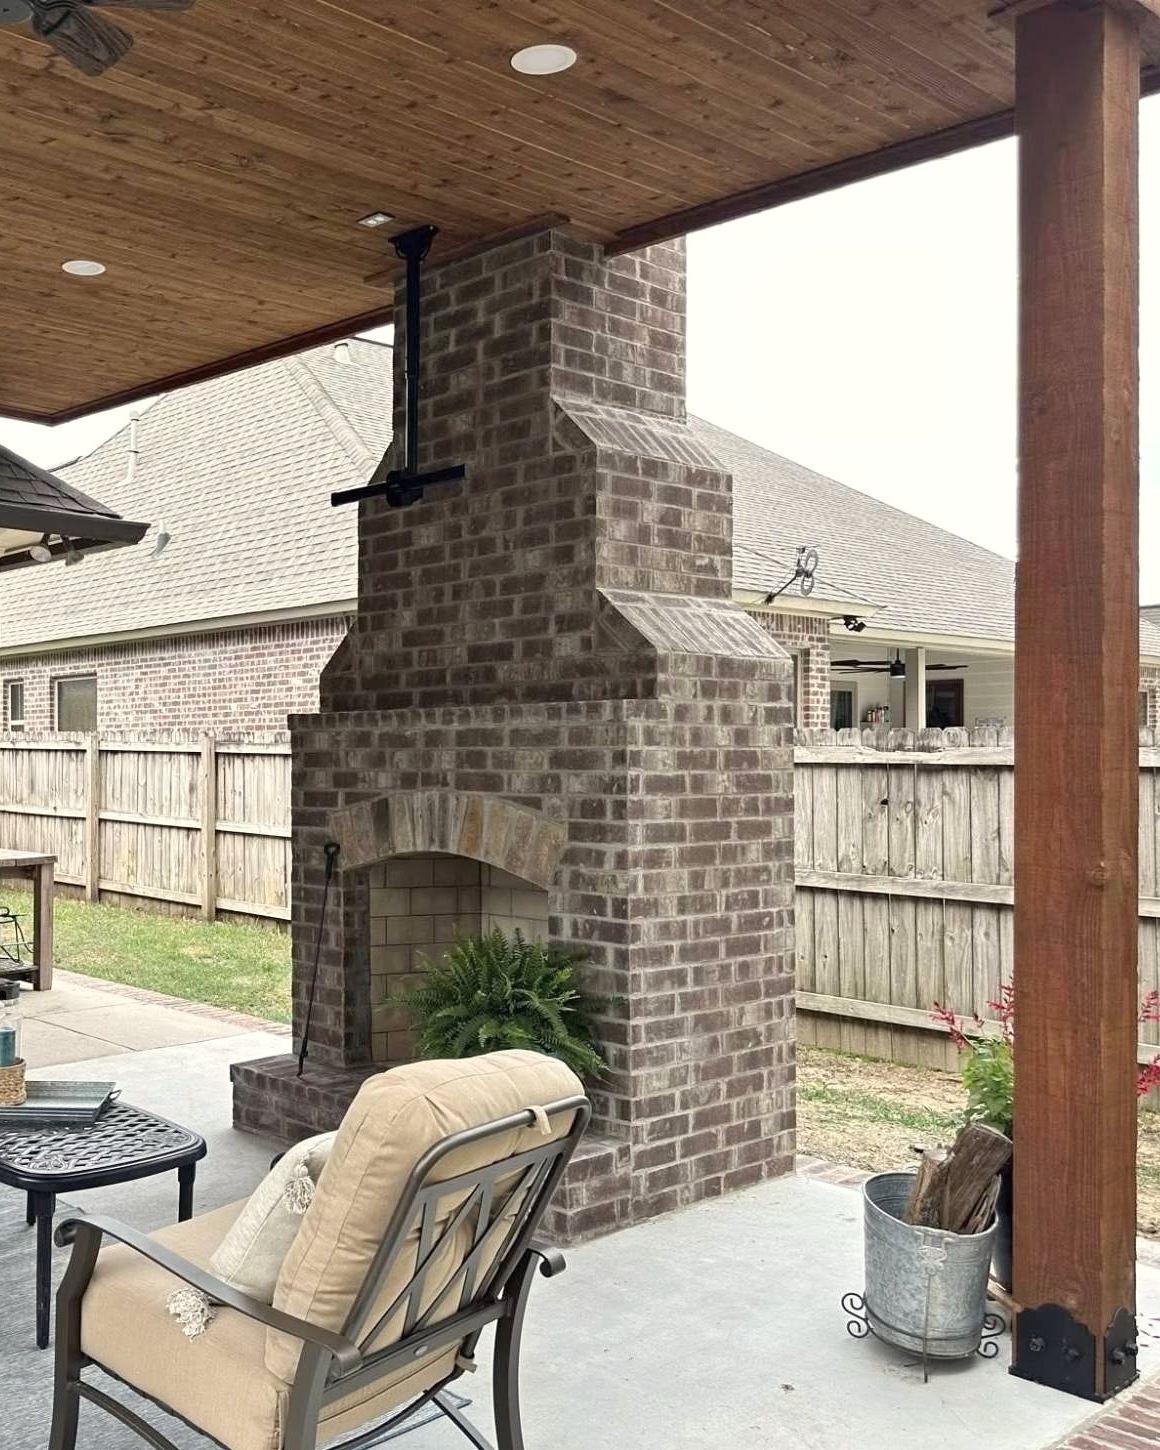
Fireplaces
Outdoor fireplaces we design and install, with the pavilion or patio cover built around them.
Explore fireplaces →Interested in financing? Please click here (opens Lyon Financial in a new tab)
Our signature pavilions.
Pavilions are built in four arrangements: gable, hip, a combination of the two, or cross gables. These are our most requested designs, plus the Krewe, our budget-friendly build, and our newest, the Audubon. Each one is built from Douglas Fir and Western Red Cedar and sized to your space.
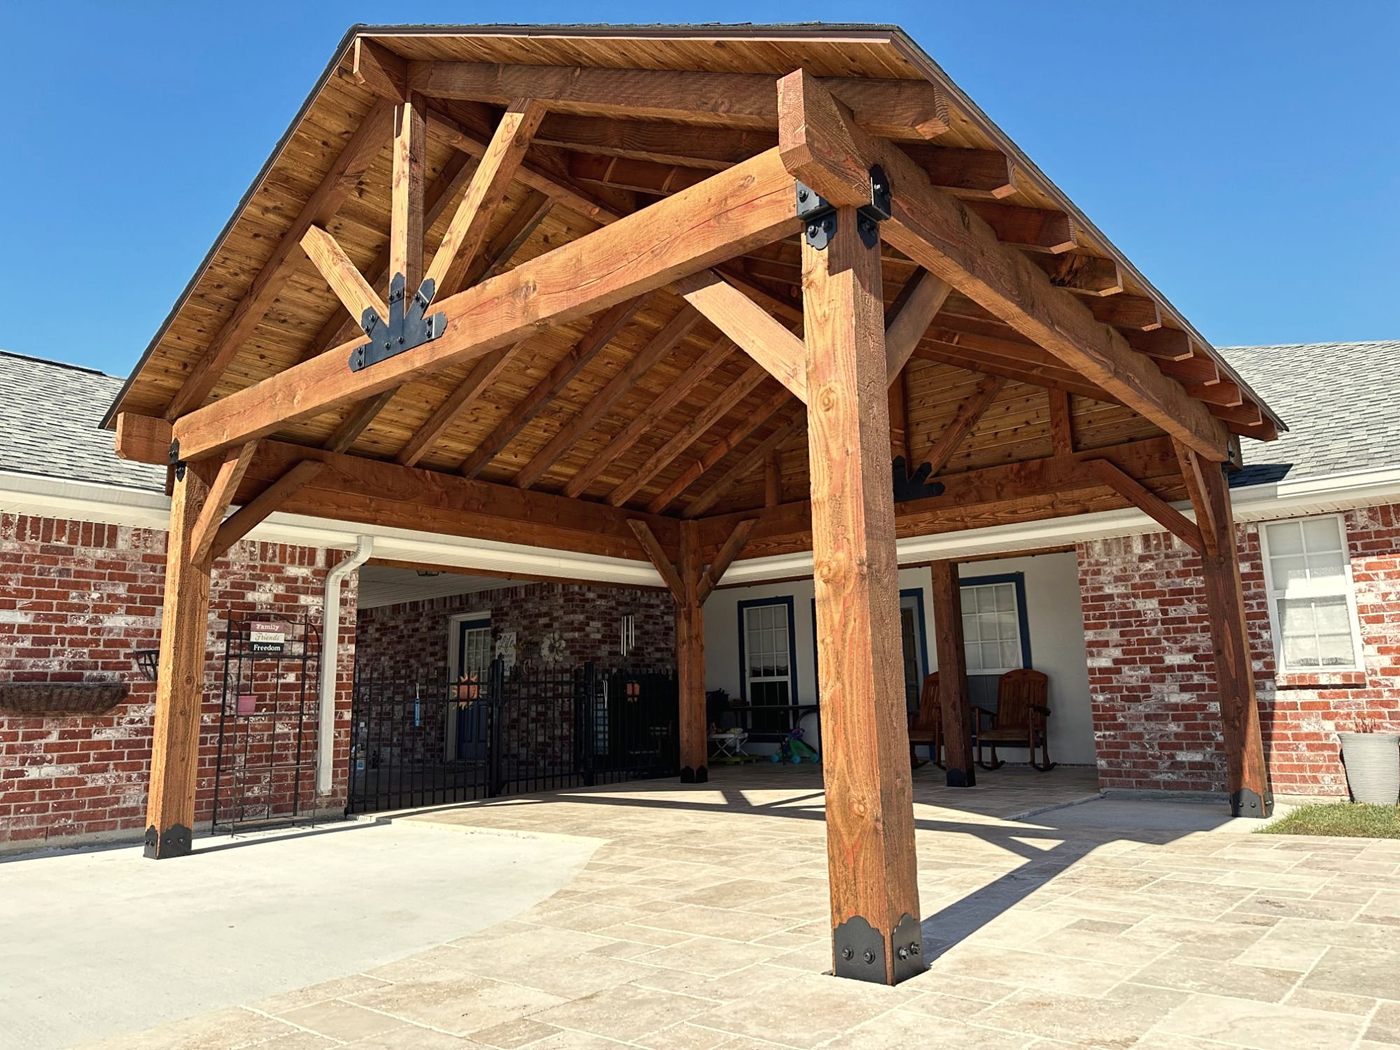
The Acadian Gable
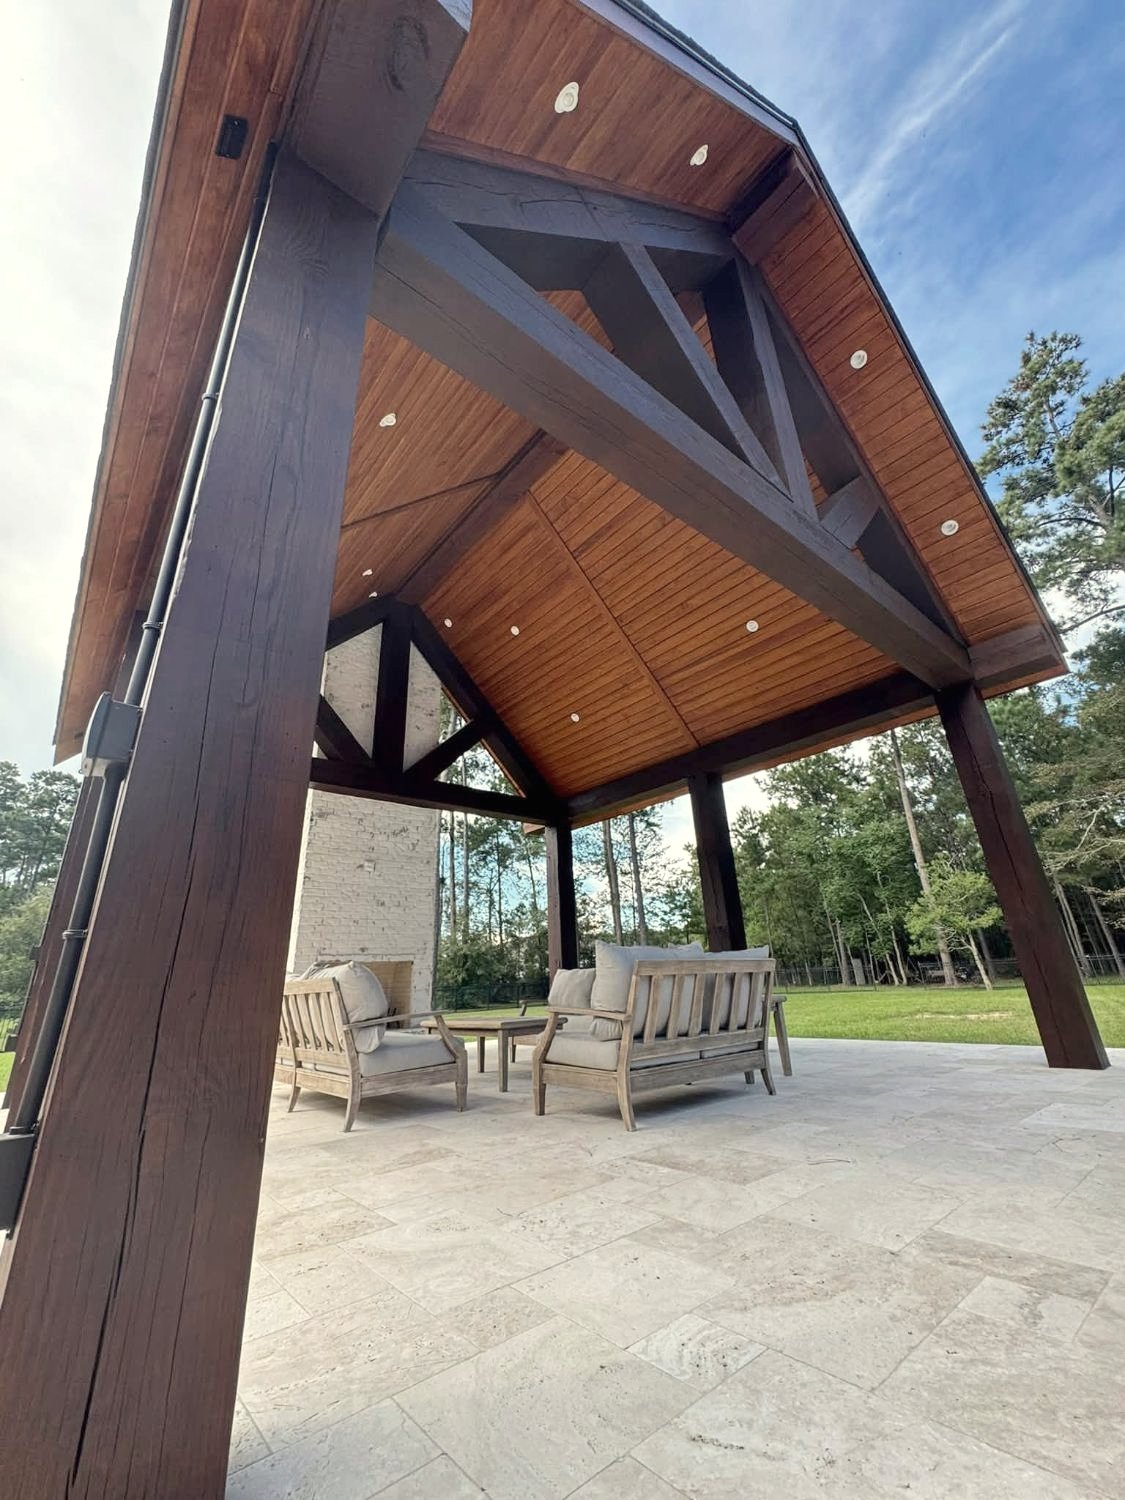
A traditional look and feel, with exposed rafters and the option of a flush Western Red Cedar ceiling with recessed lighting.
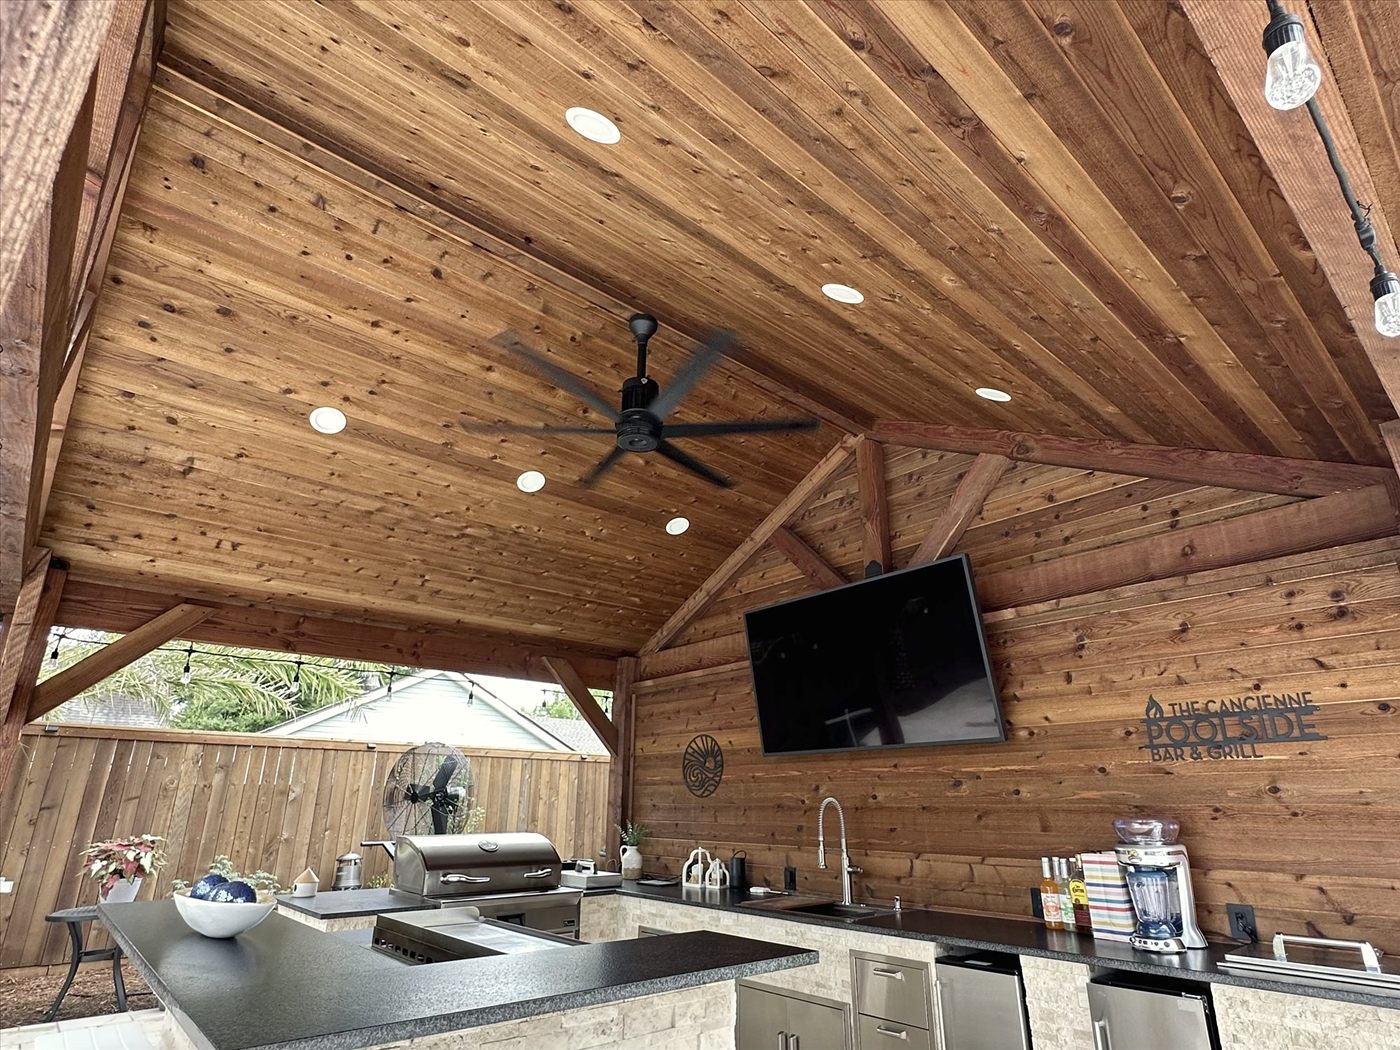
The Parish Gable
The classic A-frame with modern details. A flush ceiling and recessed lighting give it a clean, contemporary look.
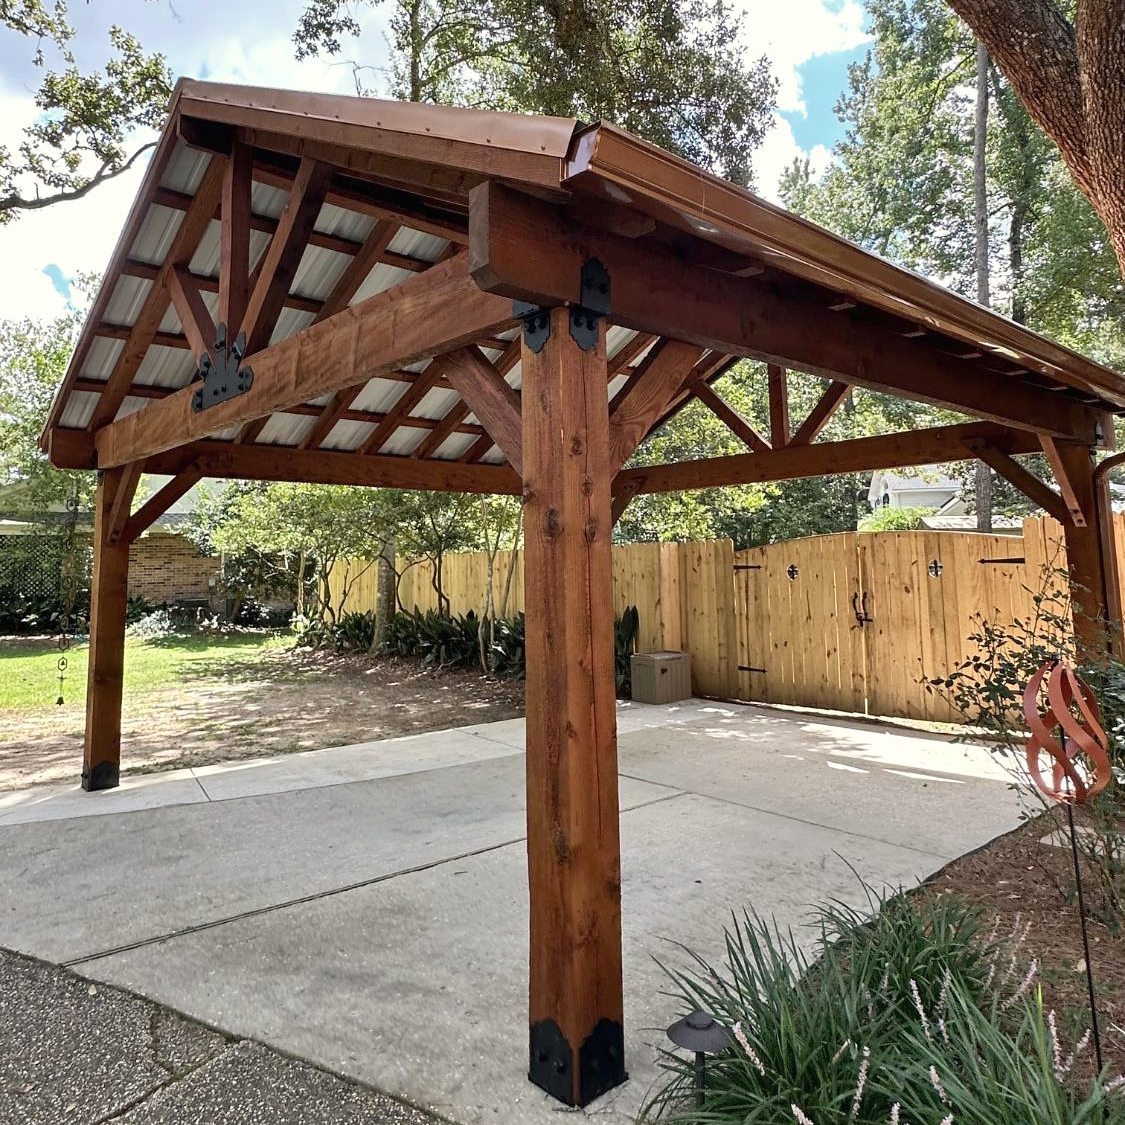
The Krewe Pavilion
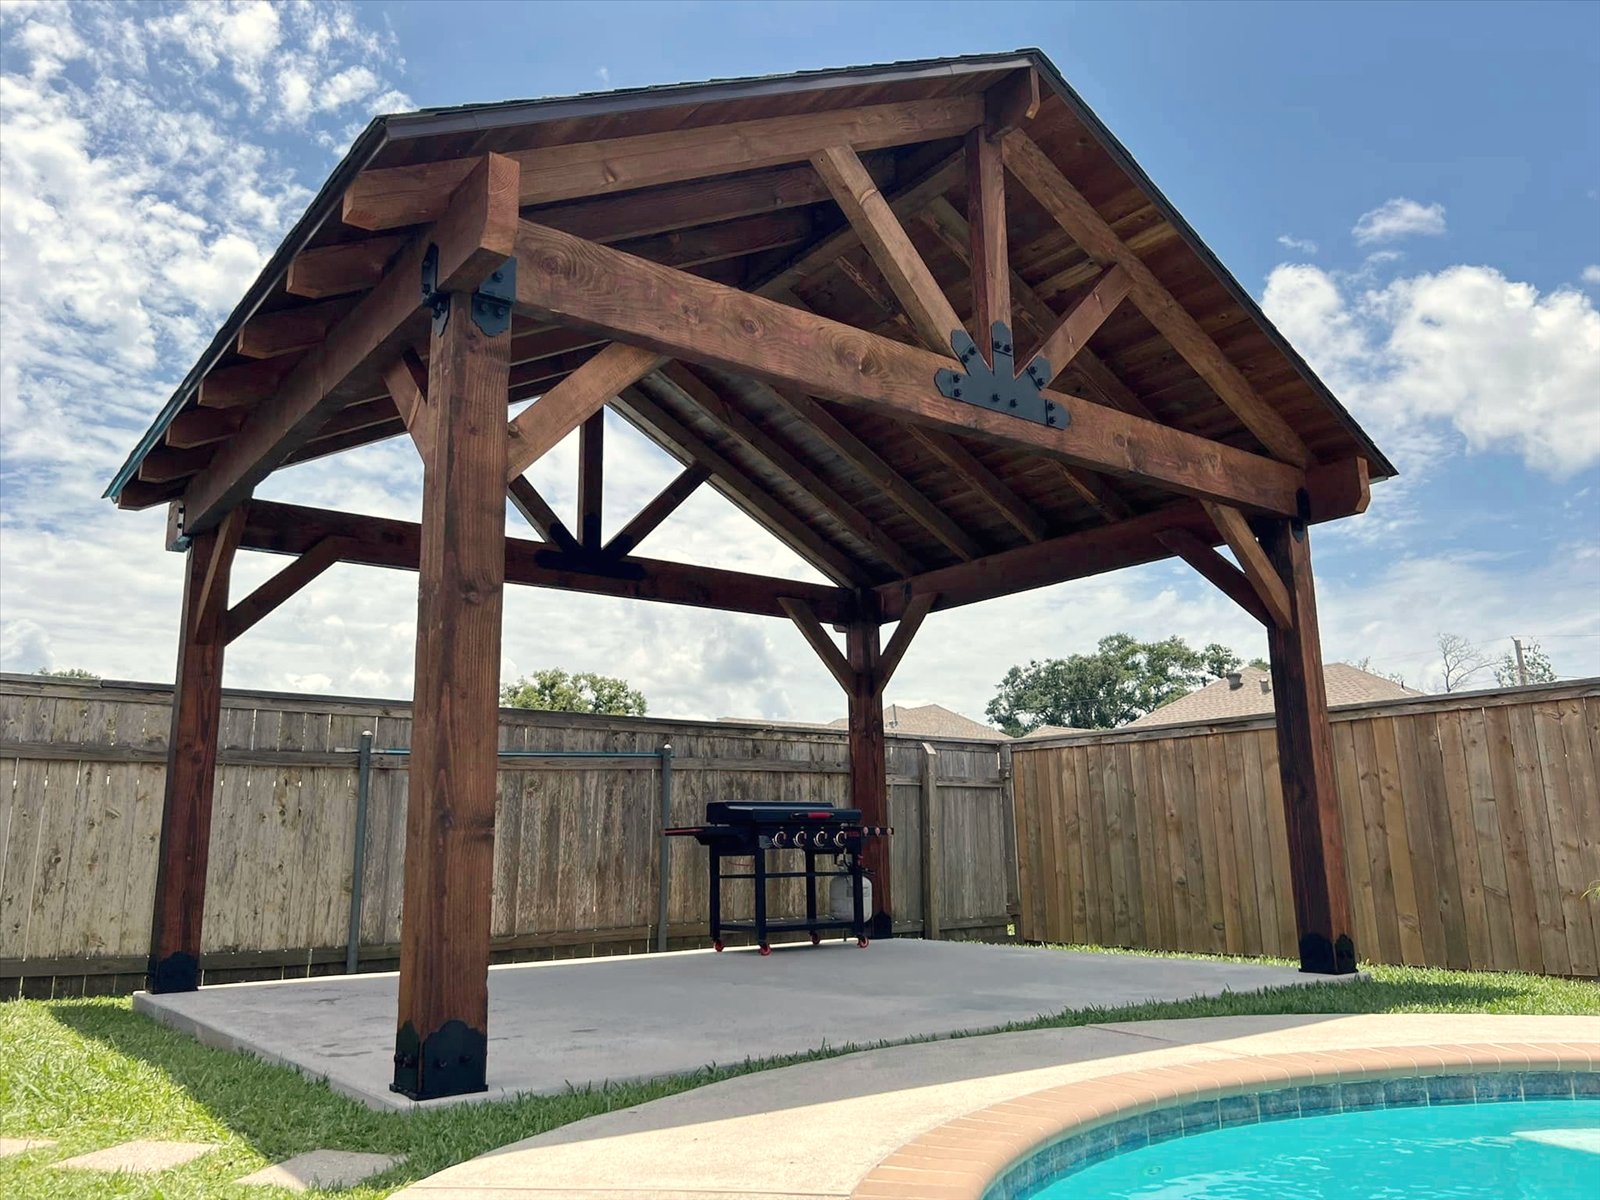
Our budget-friendly pavilion. A straightforward gable with exposed timber trusses and knee braces, built from the same Douglas Fir and Western Red Cedar as every pavilion we build.
Price a Krewe Pavilion →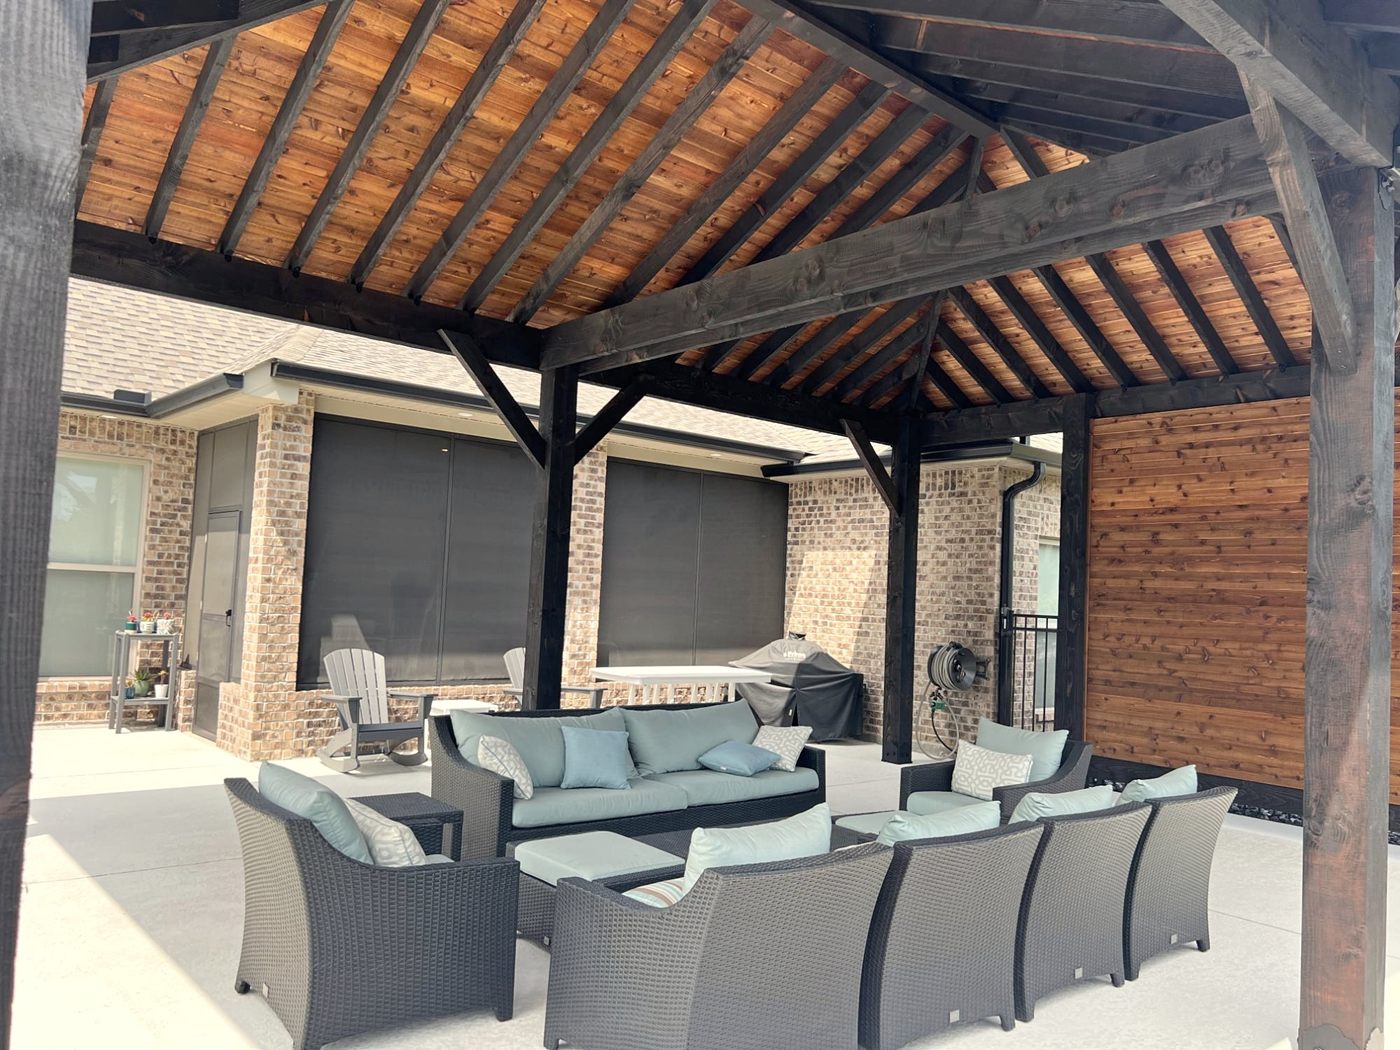
The Acadian Hip
Made for entertaining. Exposed rafters show off the craft behind a traditional hip roof, or choose a sleek flush cedar ceiling.
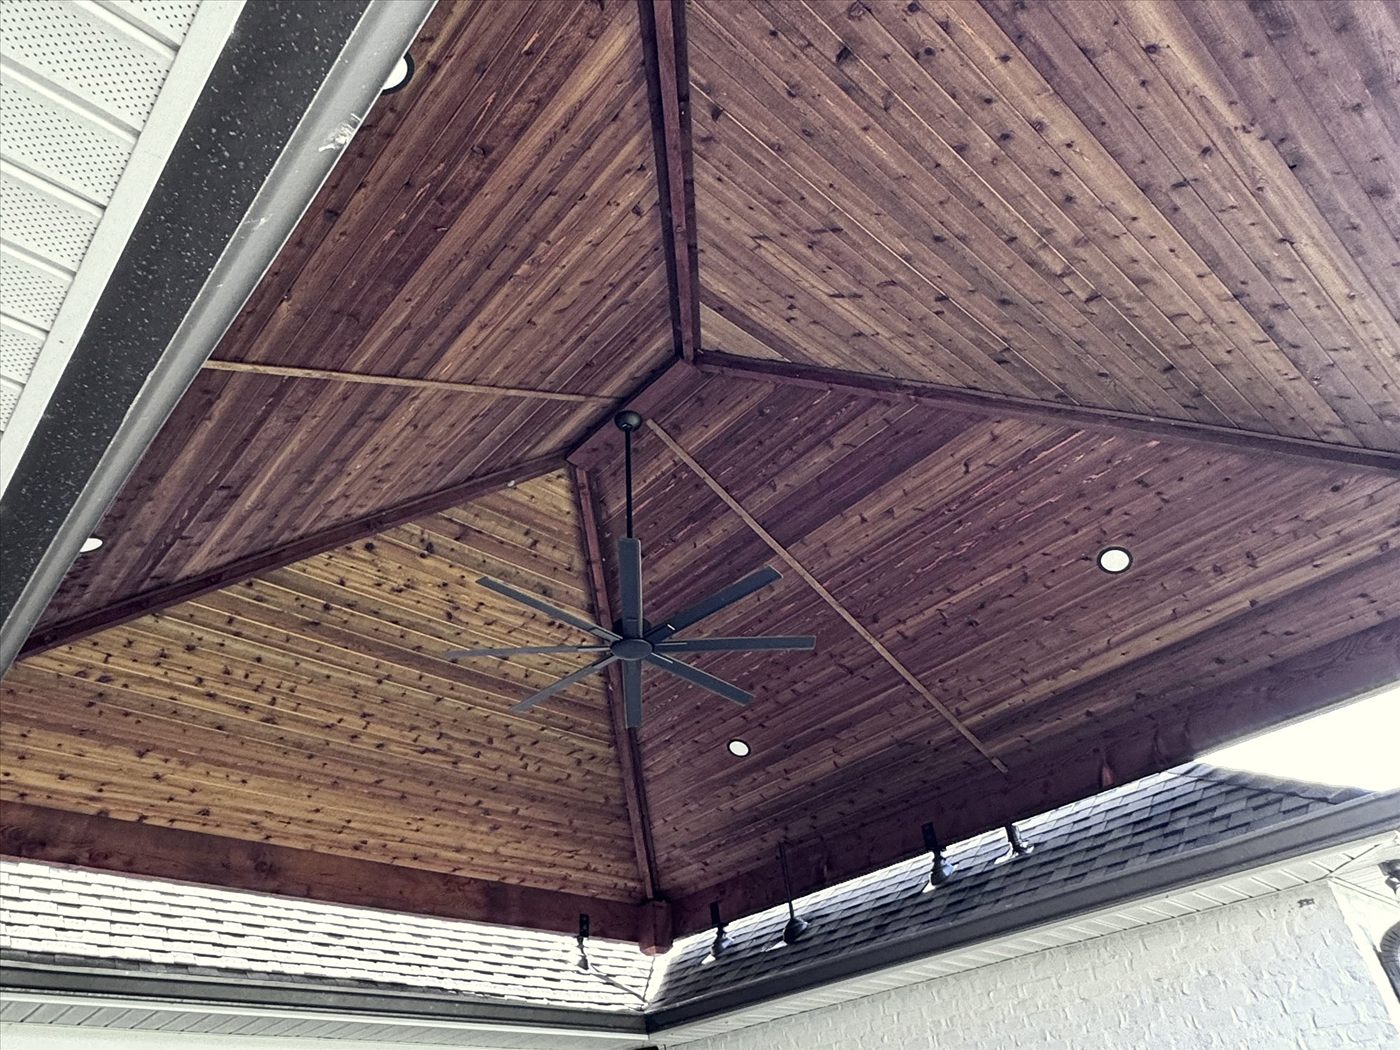
The Parish Hip
A modern take on the pavilion. Sleek and minimal, with a flush ceiling and recessed lighting, for a backyard or a business.
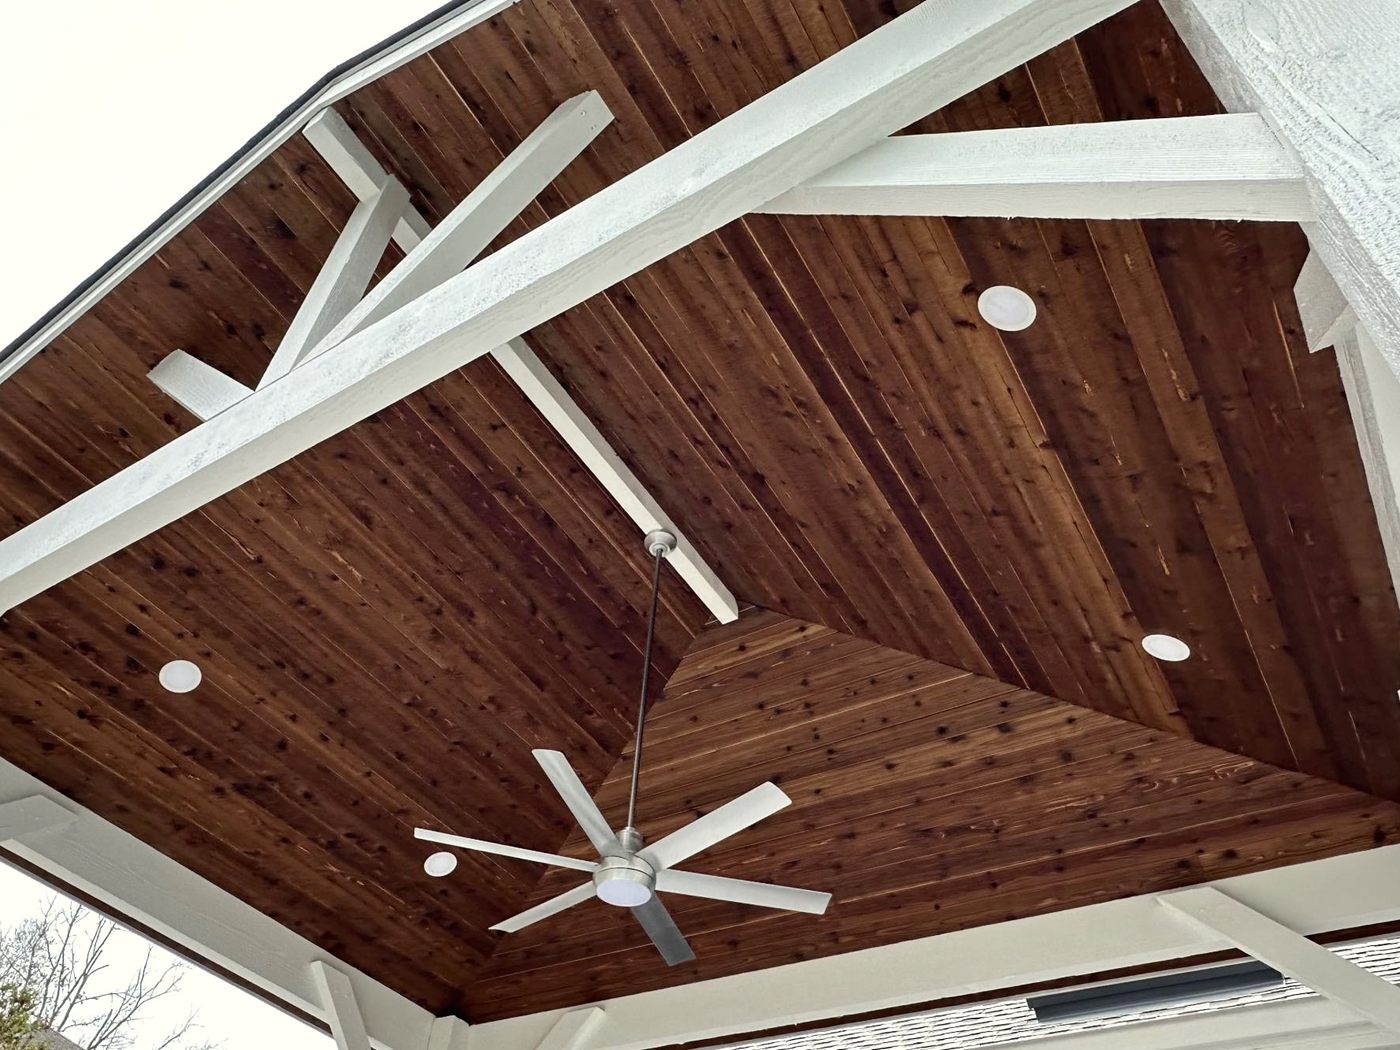
The Vieux Carre
An open gable on one side and an architectural hip on the other, so it looks incredible from every angle.
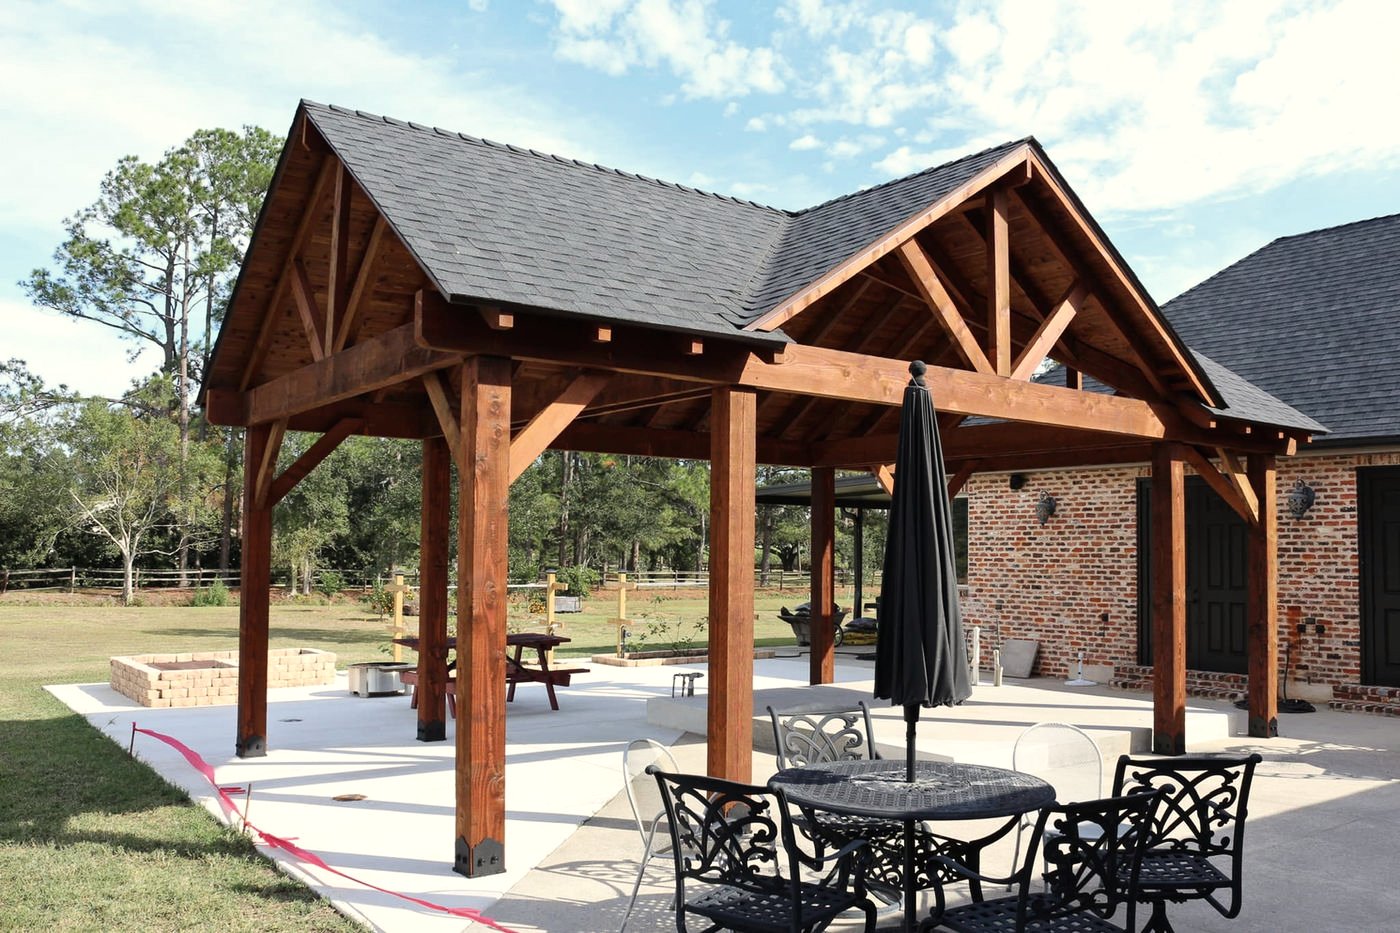
The Pontchartrain
The show-stopper. Three or four open gables, with exposed beams or a flush ceiling with recessed lighting.
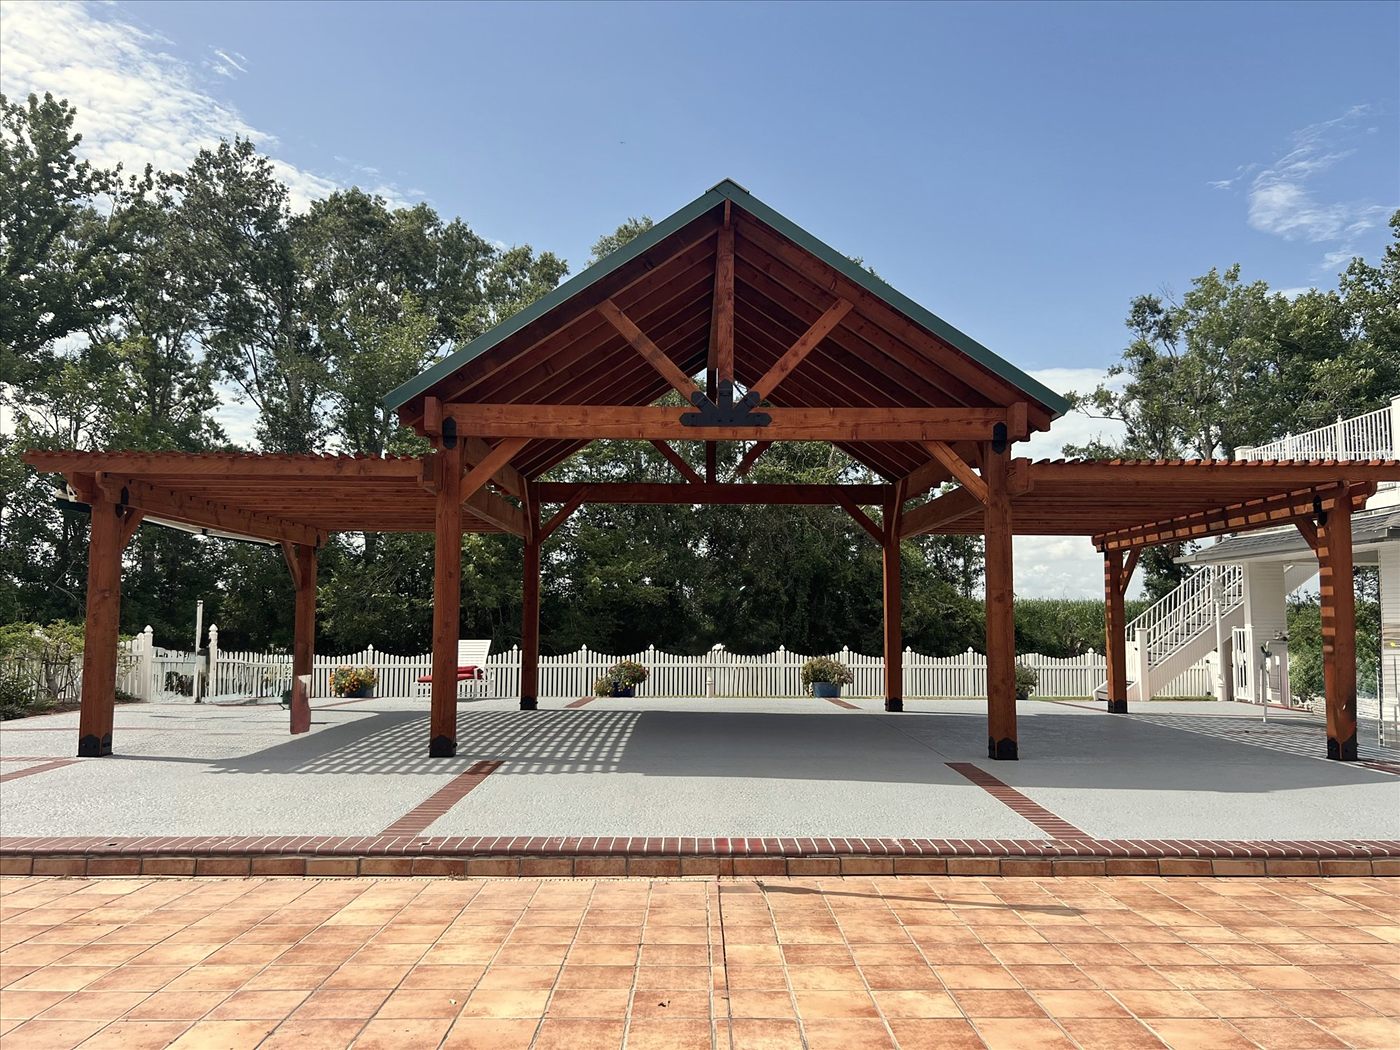
Custom Pavilions
Have something else in mind? We design custom pavilions around your space and your ideas, with a 3D visualization so you can see it before we build.
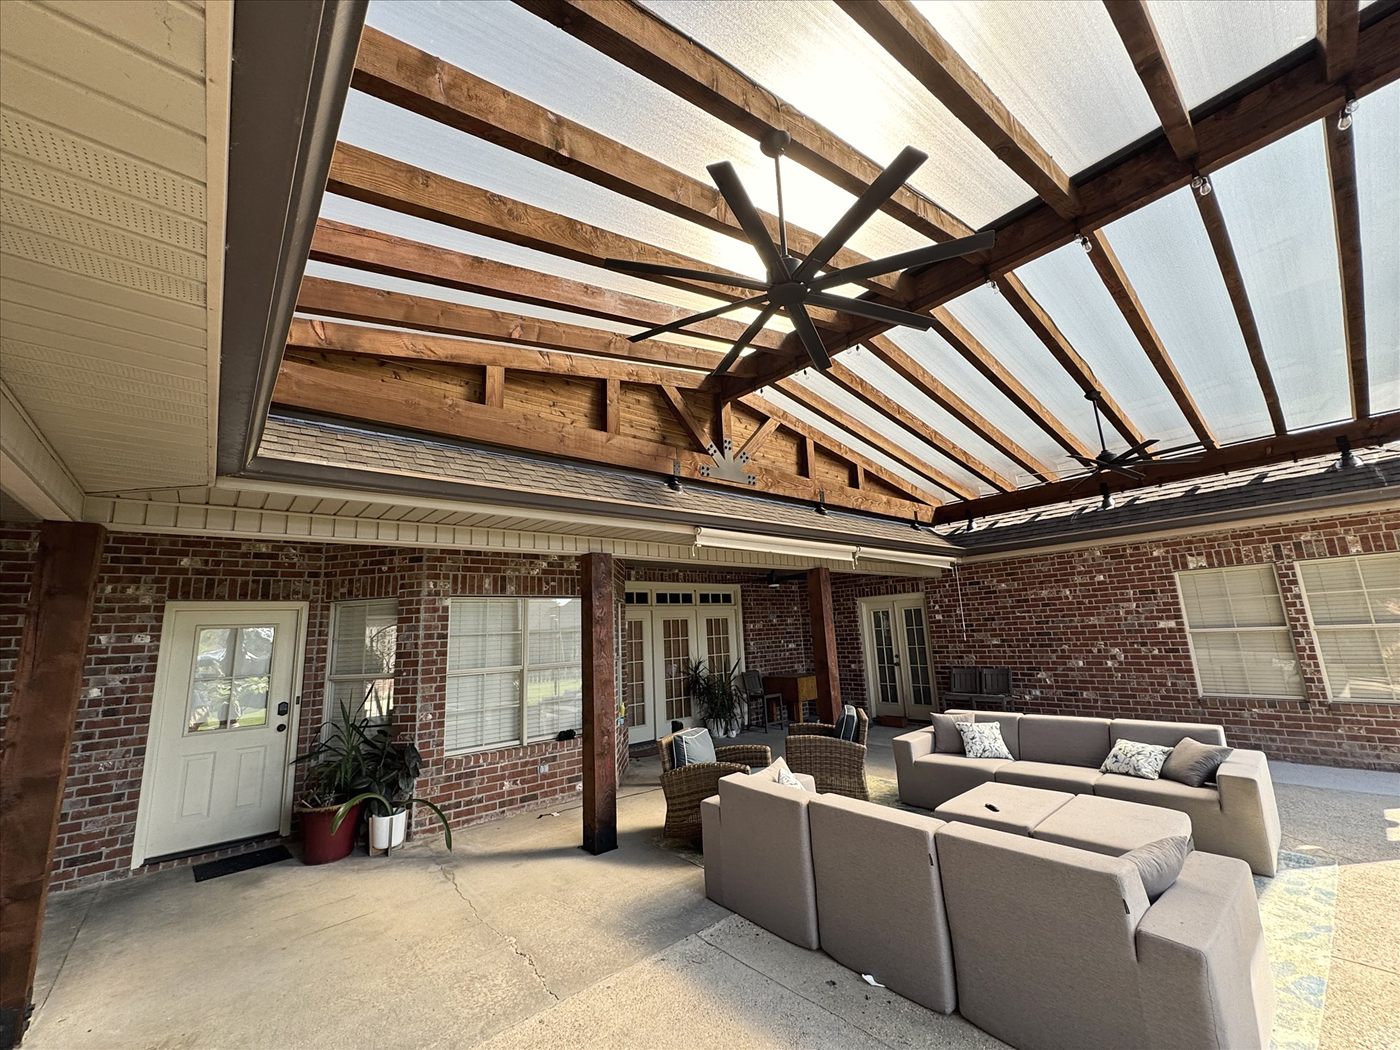
The Audubon
Our newest pavilion. Exposed timber rafters under a light-filtering roof, so the space stays bright and shaded.
- Posts
- 8×8", 10×10" or 12×12"
- Beams
- 4×12", 6×12" or 8×12"
- Roofing
- Shingles, R-Panel or Standing Seam
- Stains
- Natural Cedar, Pecan or Burnt Hickory
Pick your finish, stained or painted.
Every structure comes stained and sealed in one of three cedar stains. Prefer paint? Painting your structure is an upgrade.
Cedar stains Included
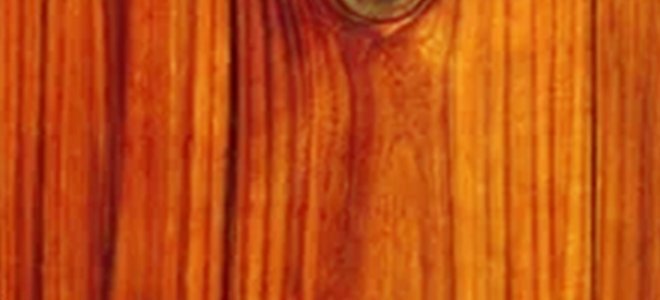 Natural CedarWarm, bright orange that lets the grain and knots show through.
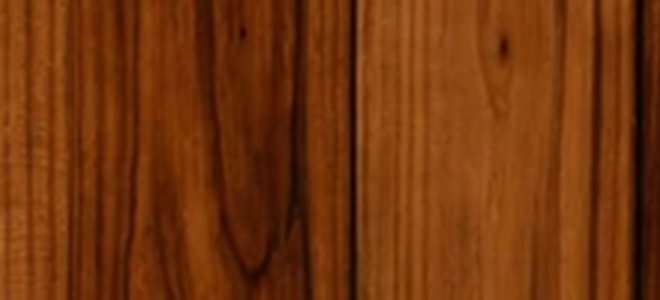 PecanRich medium brown that pairs with most brick and siding.
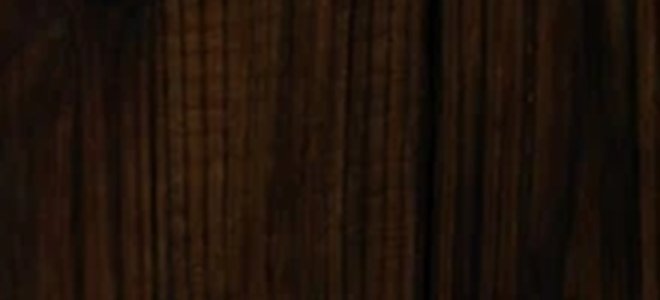 Burnt HickoryDeep espresso brown. Striking with black metal accents.
Painted finish Upgrade
- Full paintPosts, beams and rafters painted in one color for a clean, finished look.
- Two-tonePainted frame with a stained cedar ceiling.
- Color matchMatched to your home’s trim, siding or brick.
Paint is priced as an upgrade and can be planned into any pavilion, patio cover or addition. See all add-ons →
Patio covers, four ways.
Patio covers can be freestanding, framed into your home, or lifted above your roofline with a SkyLift design. These are our most requested styles, or we can design one just for your space.
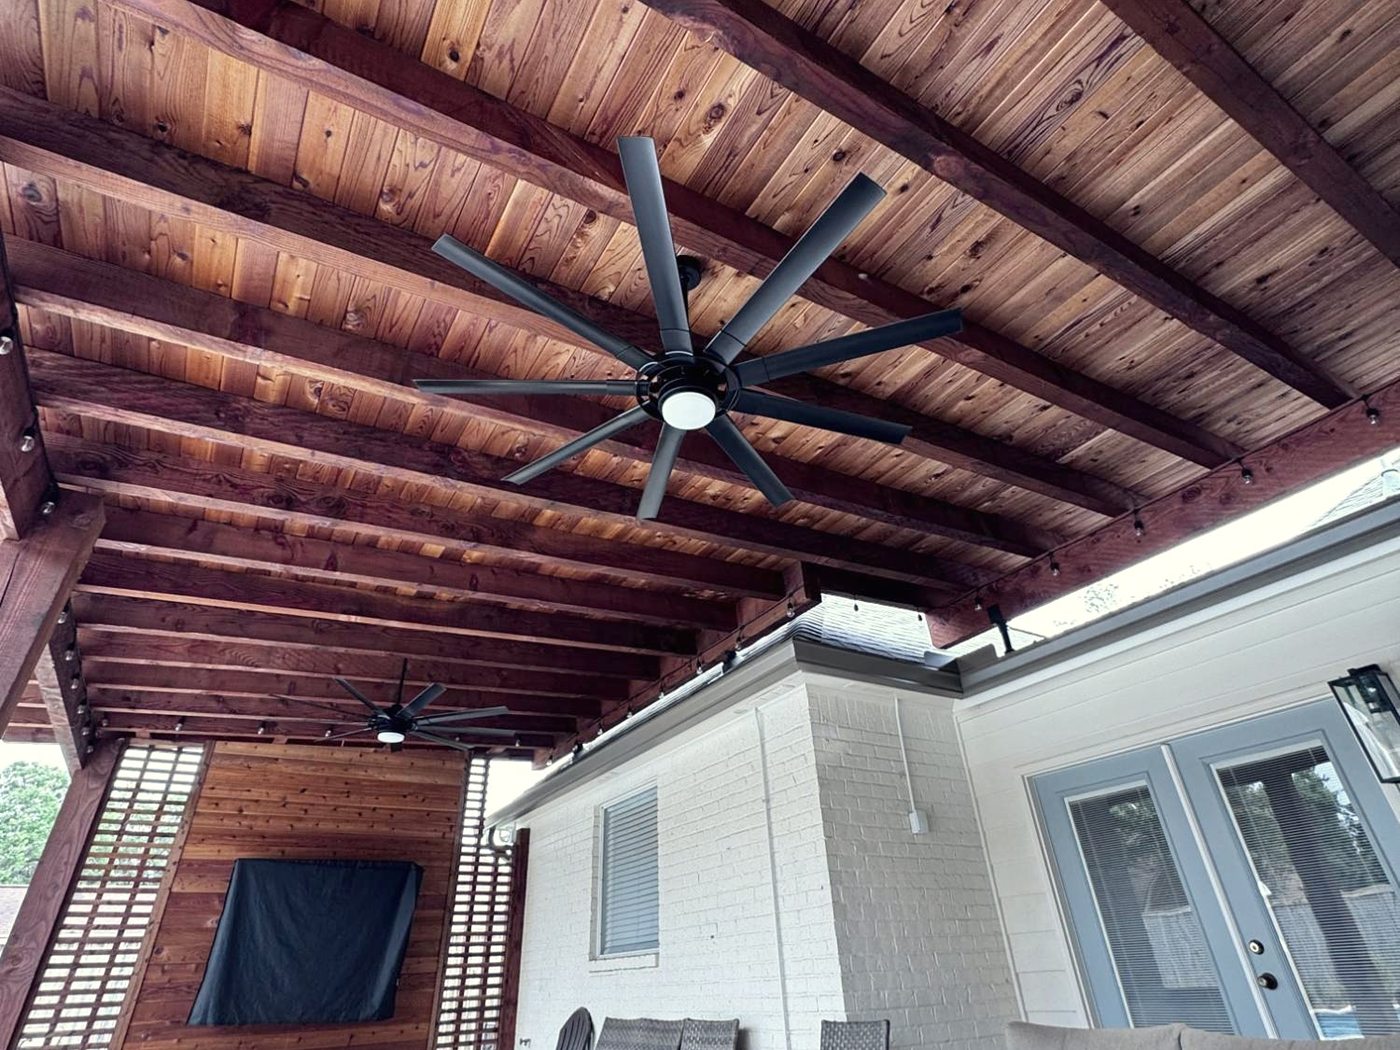
The Prytania
Douglas Fir beams and posts with a Western Red Cedar tongue and groove ceiling. A refined, timeless look.
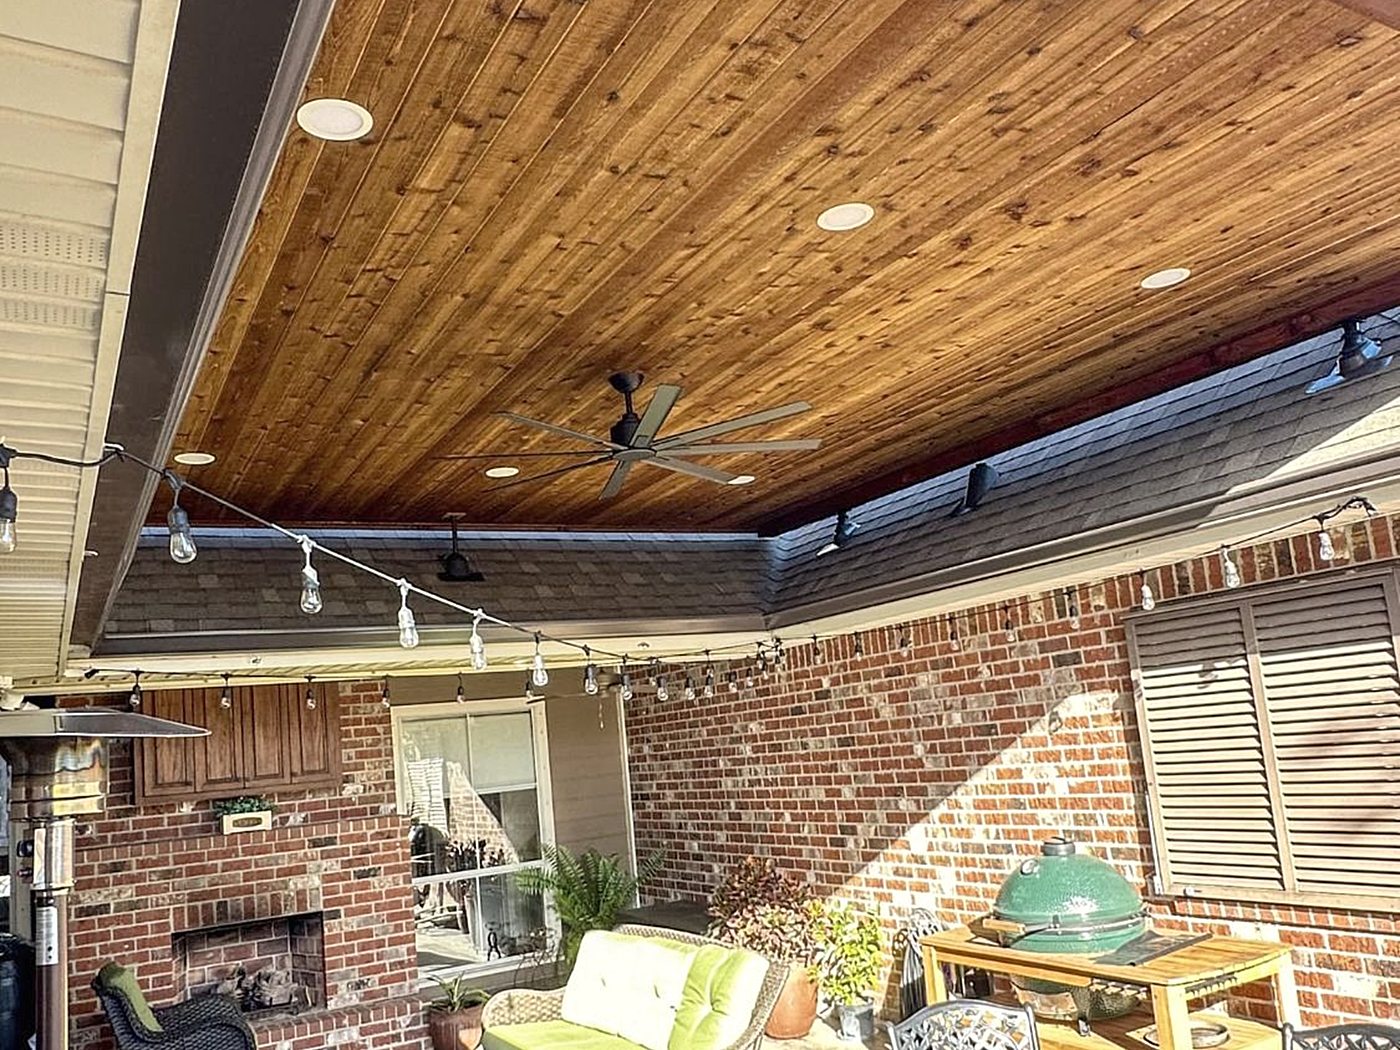
The Willow
Like the Prytania, but sleek and modern. A finished cedar ceiling hides the framing, with recessed lighting.
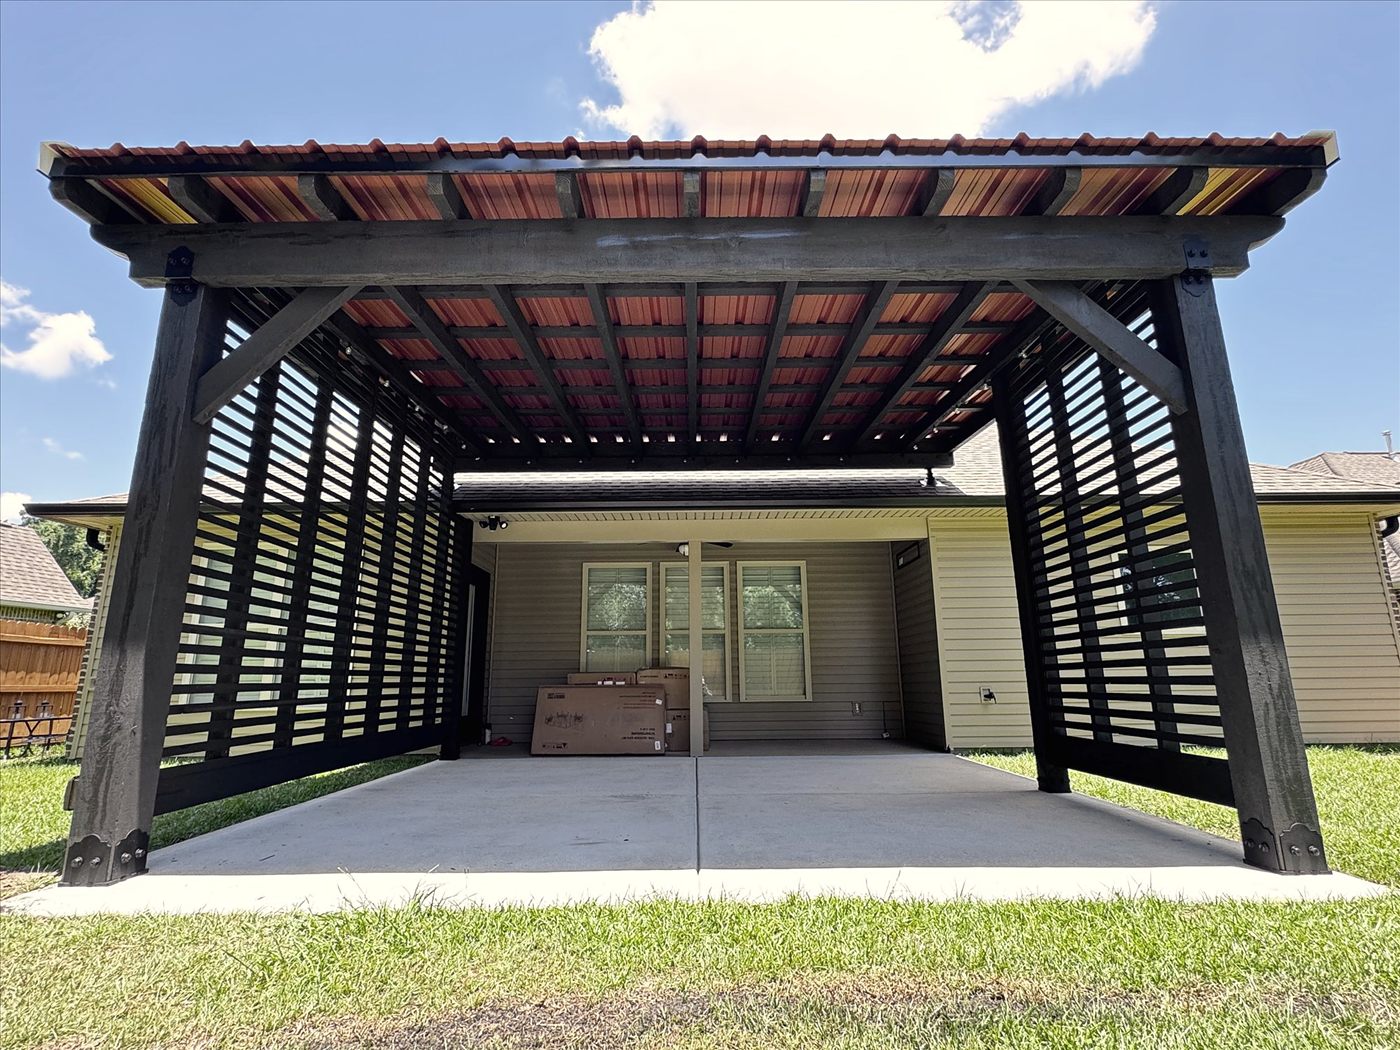
The Carrollton
The same robust timber framing as the Prytania without the cedar ceiling. Big timber feel at a lower price.
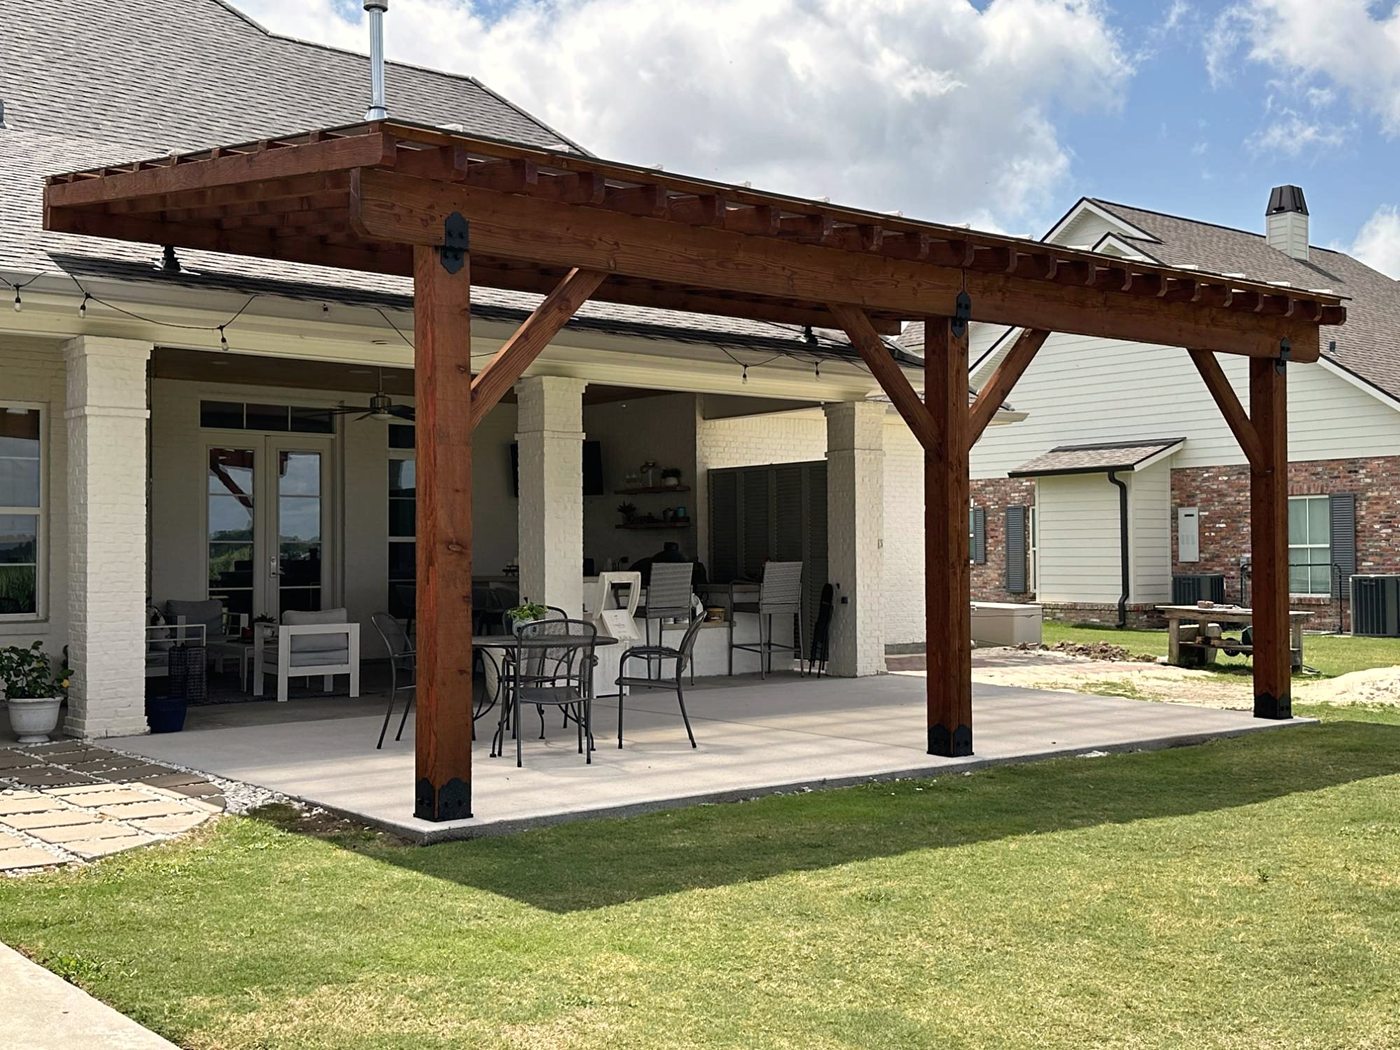
The Frenchmen
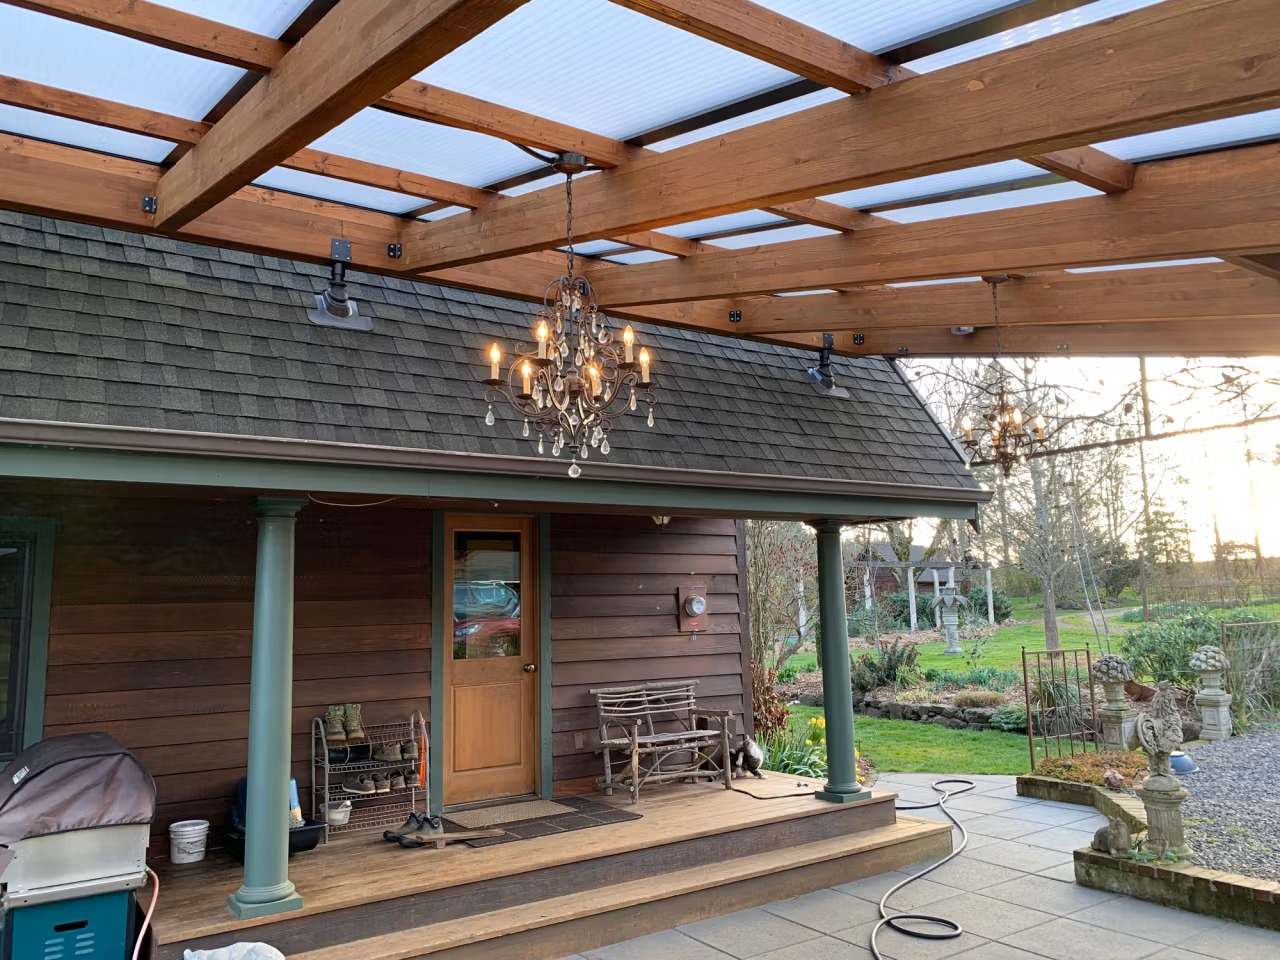
A see-through roof that blocks 100% of harmful UV rays while letting natural light in. Bright, open and protected.
- Posts
- 8×8", 10×10" or 12×12"
- Beams
- 4×12", 6×12" or 8×12"
- Roofing
- Shingles, R-Panel or Standing Seam
- Attachment
- Optional roof tie-in, SkyLift or freestanding
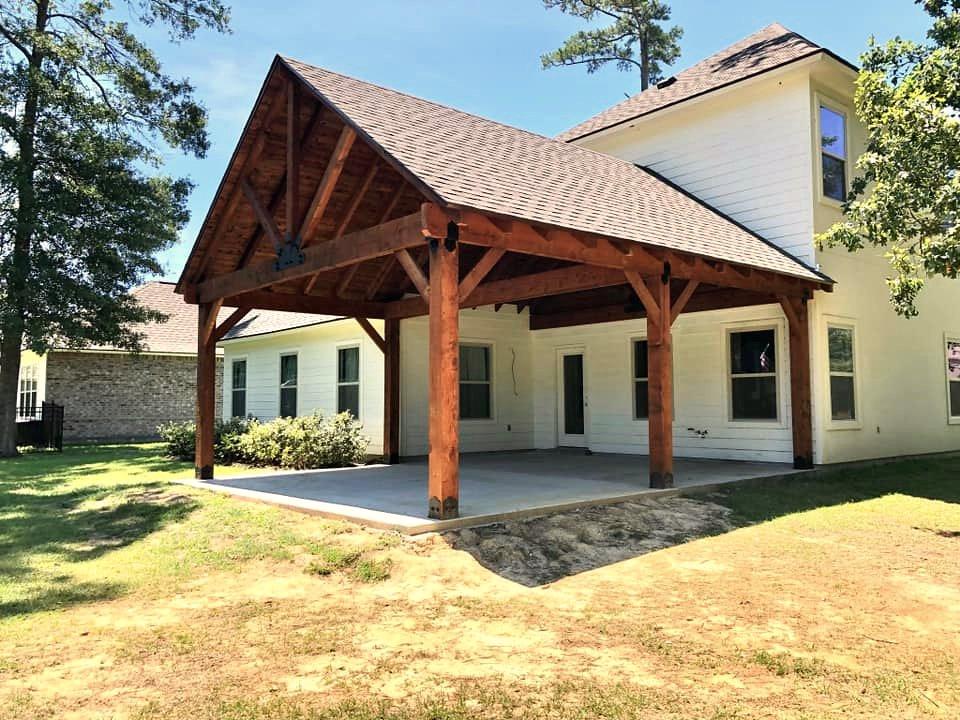
Built onto your home, not just beside it.
Freestanding structures are simple. Tying a new roof into the one you already have takes real carpentry, careful flashing and a plan for every drop of water. We specialize in the complex tie-ins other builders avoid, so your addition looks like it was always part of the house.
Tying in is optional. Depending on your home and budget, we can tie the new roof into your existing one, build it freestanding right beside the house, or lift it above your roofline with an optional SkyLift design. We'll help you pick the right fit at your site visit.
- Complex rooflines. New gables, hips, valleys and cross gables framed into your existing roof.
- Watertight details. Valleys framed solid and flashing lapped under the existing roof, so water runs over every seam.
- Sound structure. New framing tied into existing walls and rafters, checked before we build.
- A seamless finish. Pitch, roofing and trim matched so the addition reads as original.
- Tie-ins
- Optional: gable, hip, cross gable and extended rooflines
- Additions
- Outdoor rooms, porches and framing additions
- Roofing
- Shingles, R-Panel or Standing Seam matched to the house
- Permits
- Drawings and permits coordinated when required
- Availability
- Optional on patio covers, pavilions and additions
Patio covers that sit above the roofline.
Most attached patio covers have to tuck in under the gutter. That forces a low, nearly flat roof that drains poorly, traps heat and makes the space feel closed in. For attached patio covers, we offer an optional SkyLift design that uses roof risers to lift the house-side connection above your existing roof instead.
- Better pitch and drainage. A higher connection allows a steeper roof, so rain and leaves run off instead of pooling where leaks start.
- More light and airflow. The gap between the two roofs lets daylight in and lets heat and grill smoke escape.
- Carried by the wall, not the shingles. Each riser passes through the roof and fastens to the top of the exterior wall, so the cover's weight goes straight down to the foundation.
- Sealed like a vent pipe. Risers are sealed with standard roof flashing boots, the same kind used around plumbing vents. SkyLift designs them to keep your roof warranty intact.
- Attachment
- Through the roof to the wall's top plate
- Seal
- Code-approved pipe-boot flashing
- Standard duty
- Lighter covers, under about 200 sq ft
- Heavy duty
- Larger, gabled or shingled covers and storm-prone areas
- Made in
- USA
- Availability
- Optional upgrade on attached patio covers
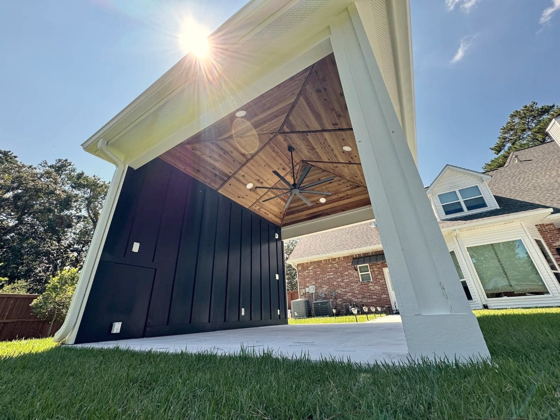
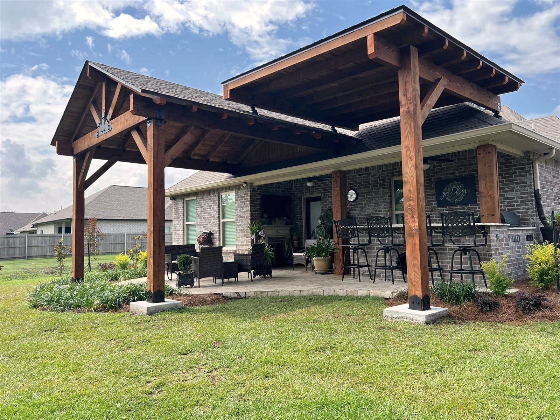
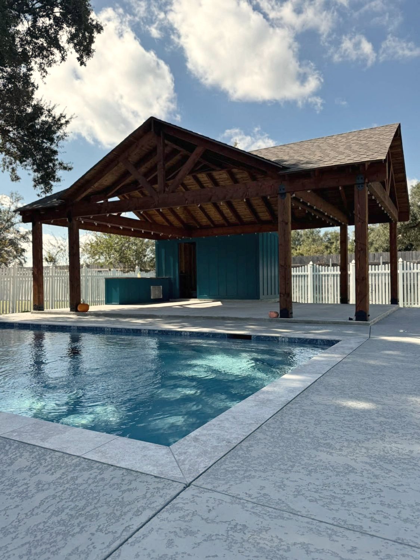
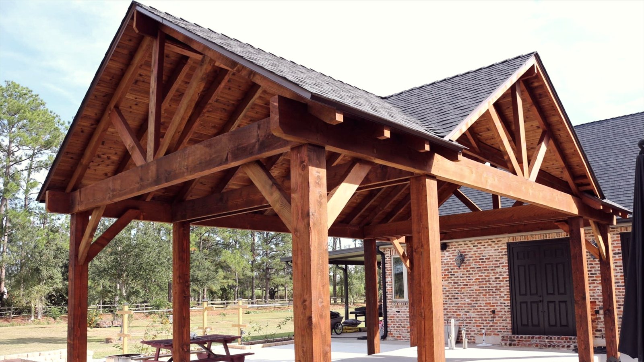
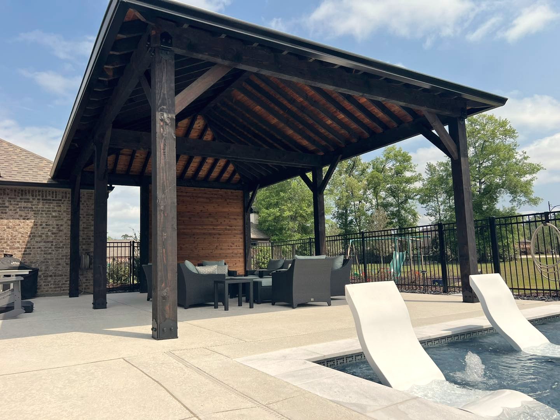
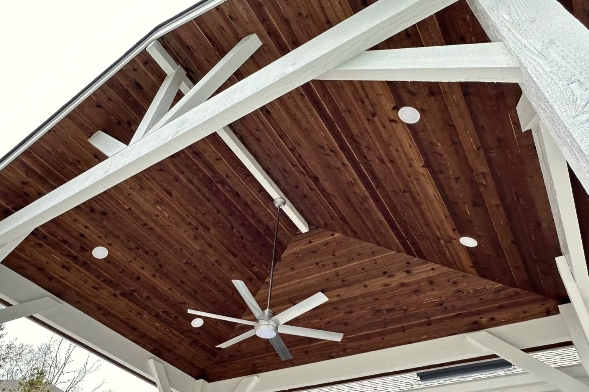
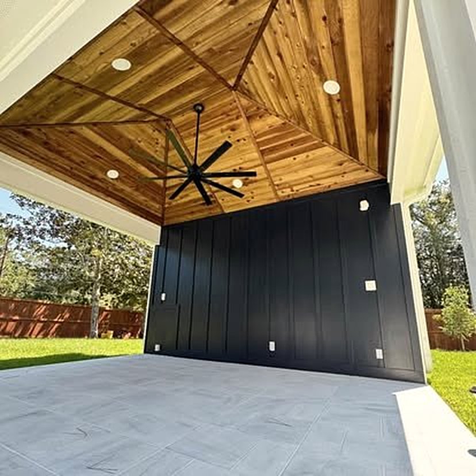
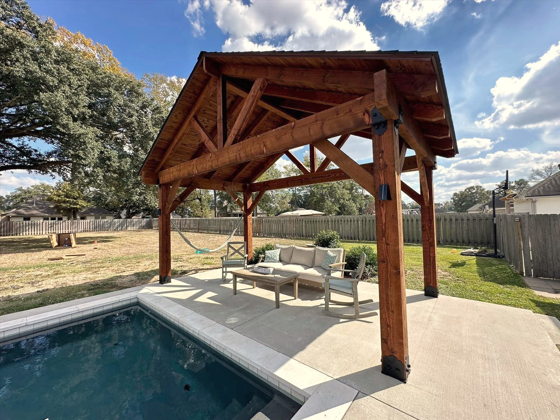
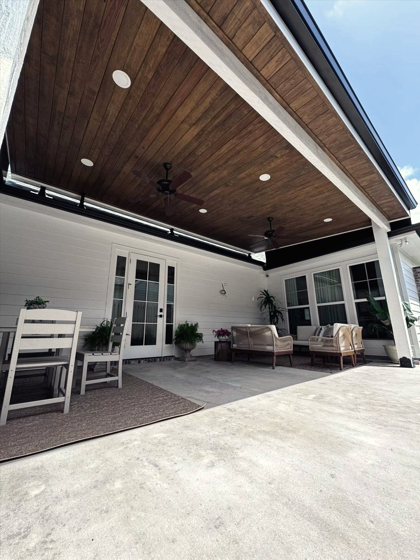
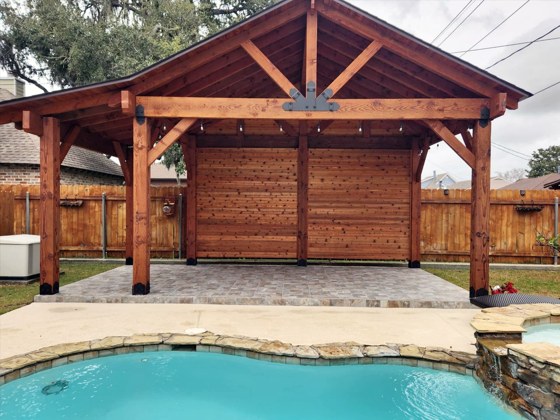
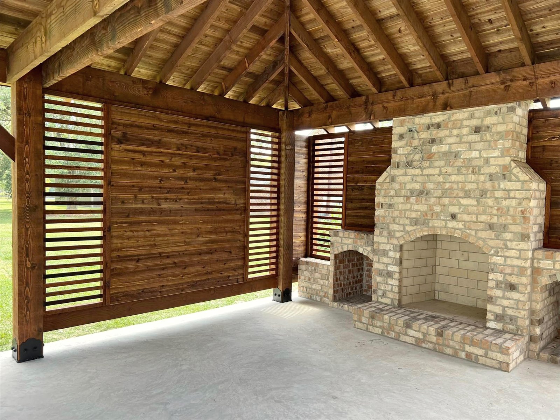
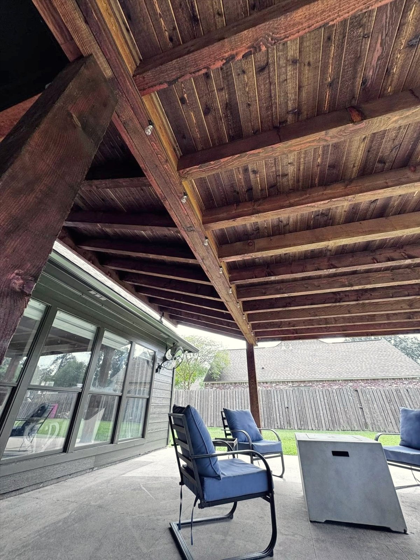
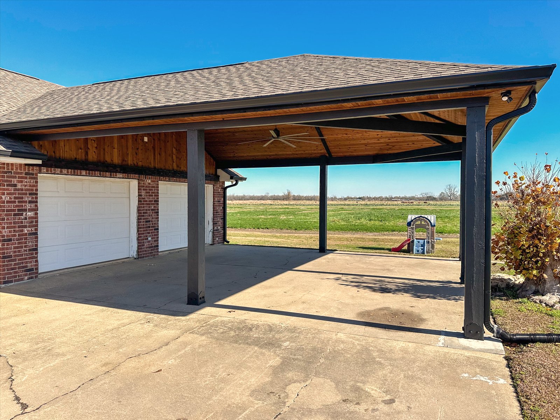
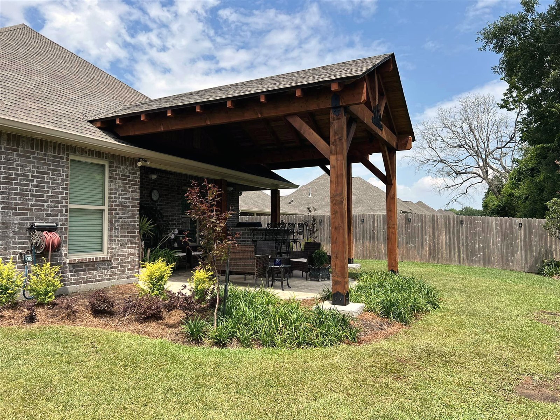
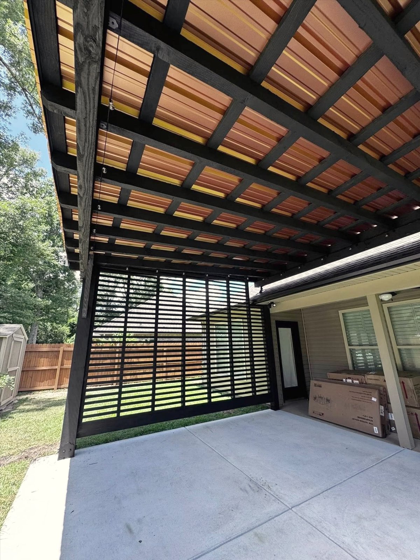
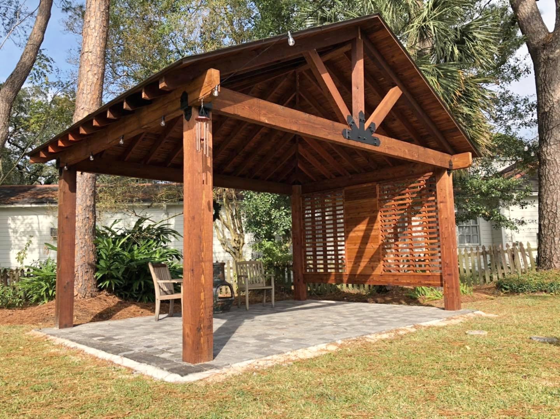
Backyards we've built across South Louisiana.
Every photo here is our own work.
Our Design and Build Process
-
Step 01
Site Visit & Design
We start with a free site inspection to assess your space and give you a written quote. Once you place your deposit, we create a custom design for your home, with a 3D visualization so you can see the build before construction begins.
-
Step 02
Refine
After the initial design is created, you have the chance to refine any final details before we prepare the project for construction.
-
Step 03
Milling & Site Prep
We mill your material and prep the site, including removing existing structures, laying concrete, and preparing for pavers if needed.
-
Step 04
Build
Our craftsmen build your structure, keep the job site clean, then walk it with you to make sure everything is right.
Hear it from our clients.
"Huge shoutout to Outdoor Cedar Solutions for an outstanding job on my poolside pavilion. Excellent work from a local company and the crew was courteous, efficient and really did a fantastic job. THANK YOU!!!"
"We are really pleased with Outdoor Cedar Solutions! They did a great job from start to finish on our 30'x24' patio cover. They kept the job site clean and had a great work crew. Would recommend you give them a call if you are looking for great work."
"Awesome job!!! These guys are the best! Craftsmanship and customer service #1. Beautiful job! These guys will not disappoint. They go above and beyond."
Beautiful, sustainable outdoor spaces.
We build with Douglas Fir and Western Red Cedar, two sustainable, renewable woods known for their strength, natural beauty and resistance to the elements. Each project is milled for your design, so the finished structure fits your space and your home.
- Species
- Douglas Fir, Western Red Cedar
- Material
- Milled for each project
- Design
- Custom, with 3D visualization
- Site prep
- Demolition, concrete, paver prep
- Quote
- Free site visit and estimate
Pavilion, pergola & patio cover questions.
What's the difference between a pavilion, a pergola and a patio cover?
A pavilion is a freestanding timber structure with a solid roof, the backyard shelter some people call a gazebo or outdoor living structure. A pergola has an open, slatted roof that gives filtered shade. A patio cover, also called a covered patio or porch cover, puts a solid roof over your patio and can be attached to your home or freestanding beside it. We design and build all three.
Can you attach a patio cover or addition to my house?
Yes. We can tie a new roof into your existing roofline, build it freestanding right beside the house, or lift it above the roofline with an optional SkyLift design. Roof tie-ins are optional, and we'll recommend the right fit for your home at the site visit.
What areas do you serve?
We're based in Bridge City and build pavilions, pergolas, patio covers and outdoor additions across South Louisiana, including New Orleans, Baton Rouge, the Northshore, Thibodaux, Houma and the surrounding areas. Call us to confirm we cover your neighborhood.
What wood do you build with?
Douglas Fir and Western Red Cedar, milled for each project. Every structure is stained, sealed and protected at our facility in Natural Cedar, Pecan or Burnt Hickory, with other colors on request.
How much does a pavilion, pergola or patio cover cost?
It depends on the size, style, roofing and add-ons you choose. Site visits are free: we measure your space and give you a written quote with no obligation.
Do you handle concrete, demolition and permits?
Yes. One crew handles it from start to finish: removing old structures, pouring concrete slabs, prepping for pavers and building. When a project needs drawings or a permit, we coordinate it as part of the job.
Tell us about your space.
Fill out the form and we'll set up a free site visit. Photos and measurements aren't required, but they really help us speed up your quote.
- Call or text504-547-2558
- Emailinfo@outdoorcedarsolutions.com
- Visit1145 Oak Ave, Bridge City, LA 70094