
Roof Tie-Ins & Framing Additions
The hardest part of an attached structure is where it meets your house. We specialize in complex tie-ins: new gables, hips and valleys framed into your existing roof, and framing additions built to look like they were always part of the home.
Complex Rooflines
Gables, hips, valleys and cross gables tied into the roof you have.
Watertight Details
Valleys, flashing and underlayment lapped into the existing roof.
Sound Structure
New framing tied into existing walls and rafters, checked before we build.
Seamless Finish
Pitch, roofing and trim matched so the addition looks original.
Built onto your home, not just next to it.
Freestanding structures are simple. Tying a new roof into an existing one takes real carpentry, careful flashing and a plan for every drop of water. That's the work we specialize in.
Tie-ins are optional. Any of our patio covers, pavilions or additions can be tied into your roof, built freestanding, or lifted above the roofline with an optional SkyLift design. We'll recommend the right fit for your home.
Gable Tie-Ins
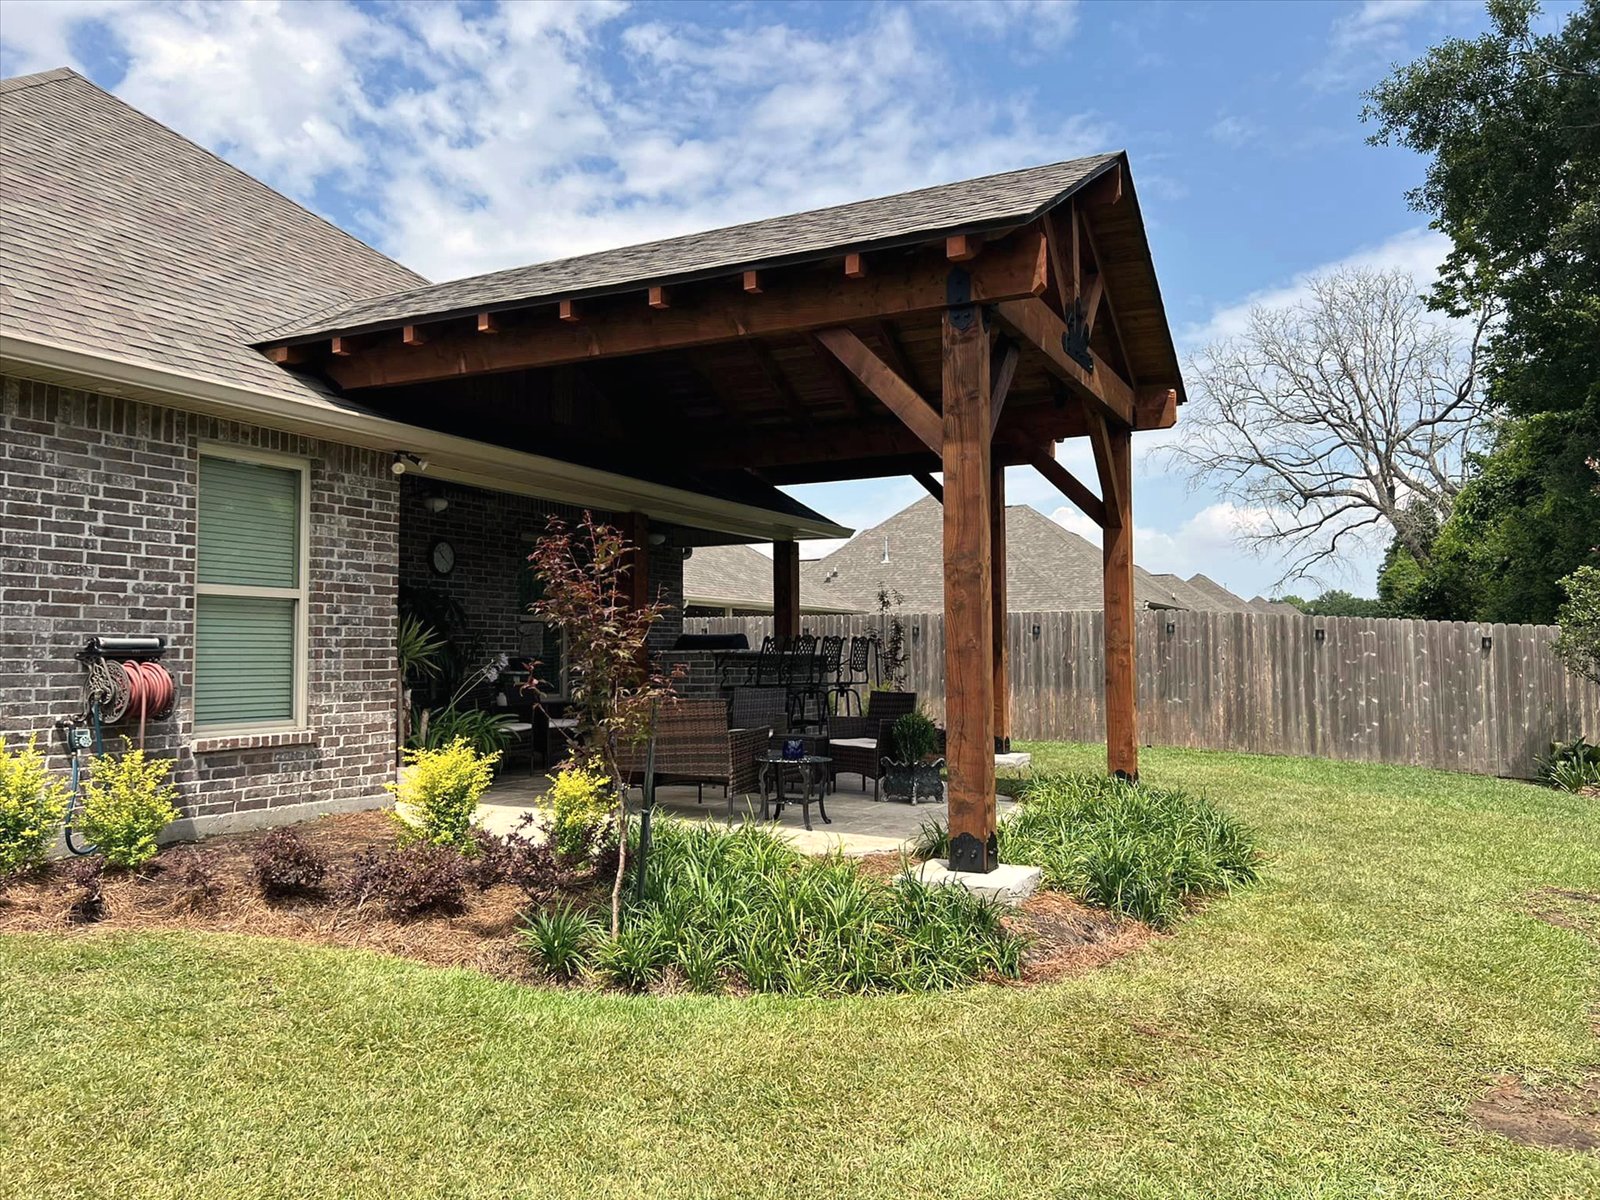
A new gable roof framed into your existing roof, with valleys cut in where the two meet and the pitch matched to your home.
Hip & Cross-Gable Tie-Ins
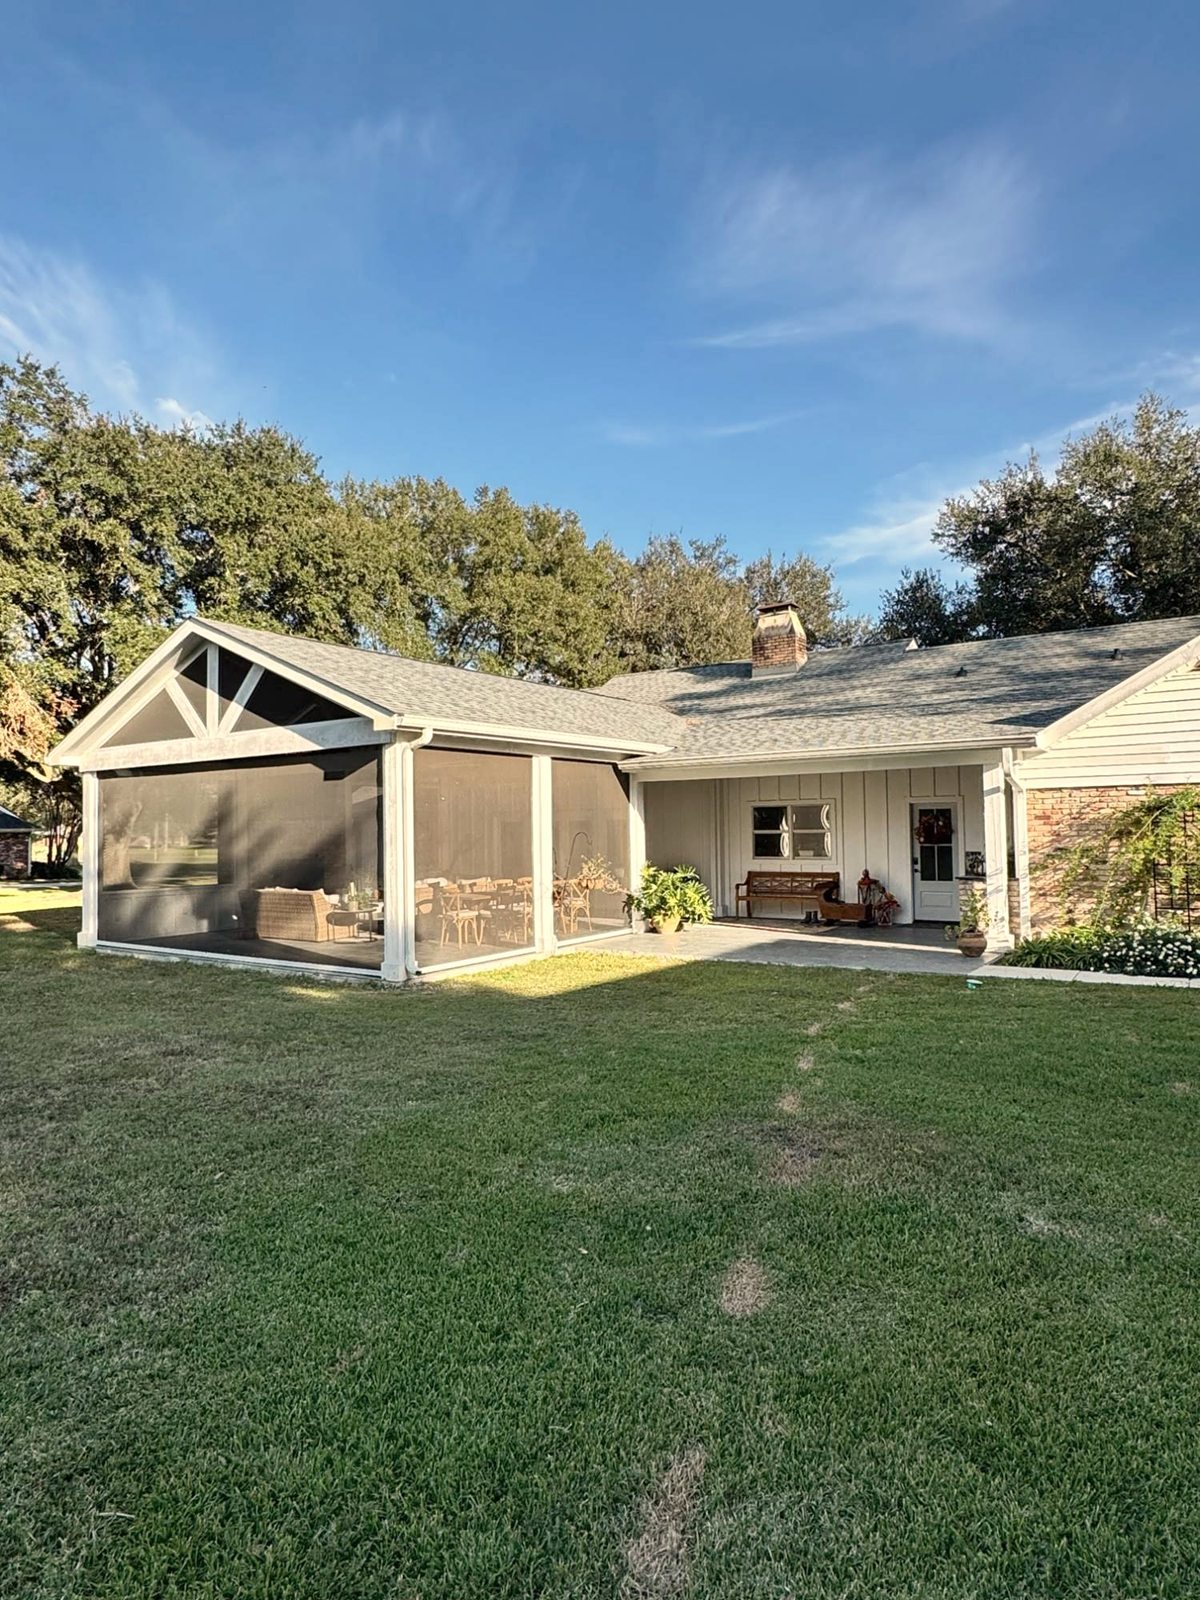
Hip roofs, multiple gables and cross gables joined to a hip or gable house roof, including the complex valleys and transitions between them.
Extended Rooflines
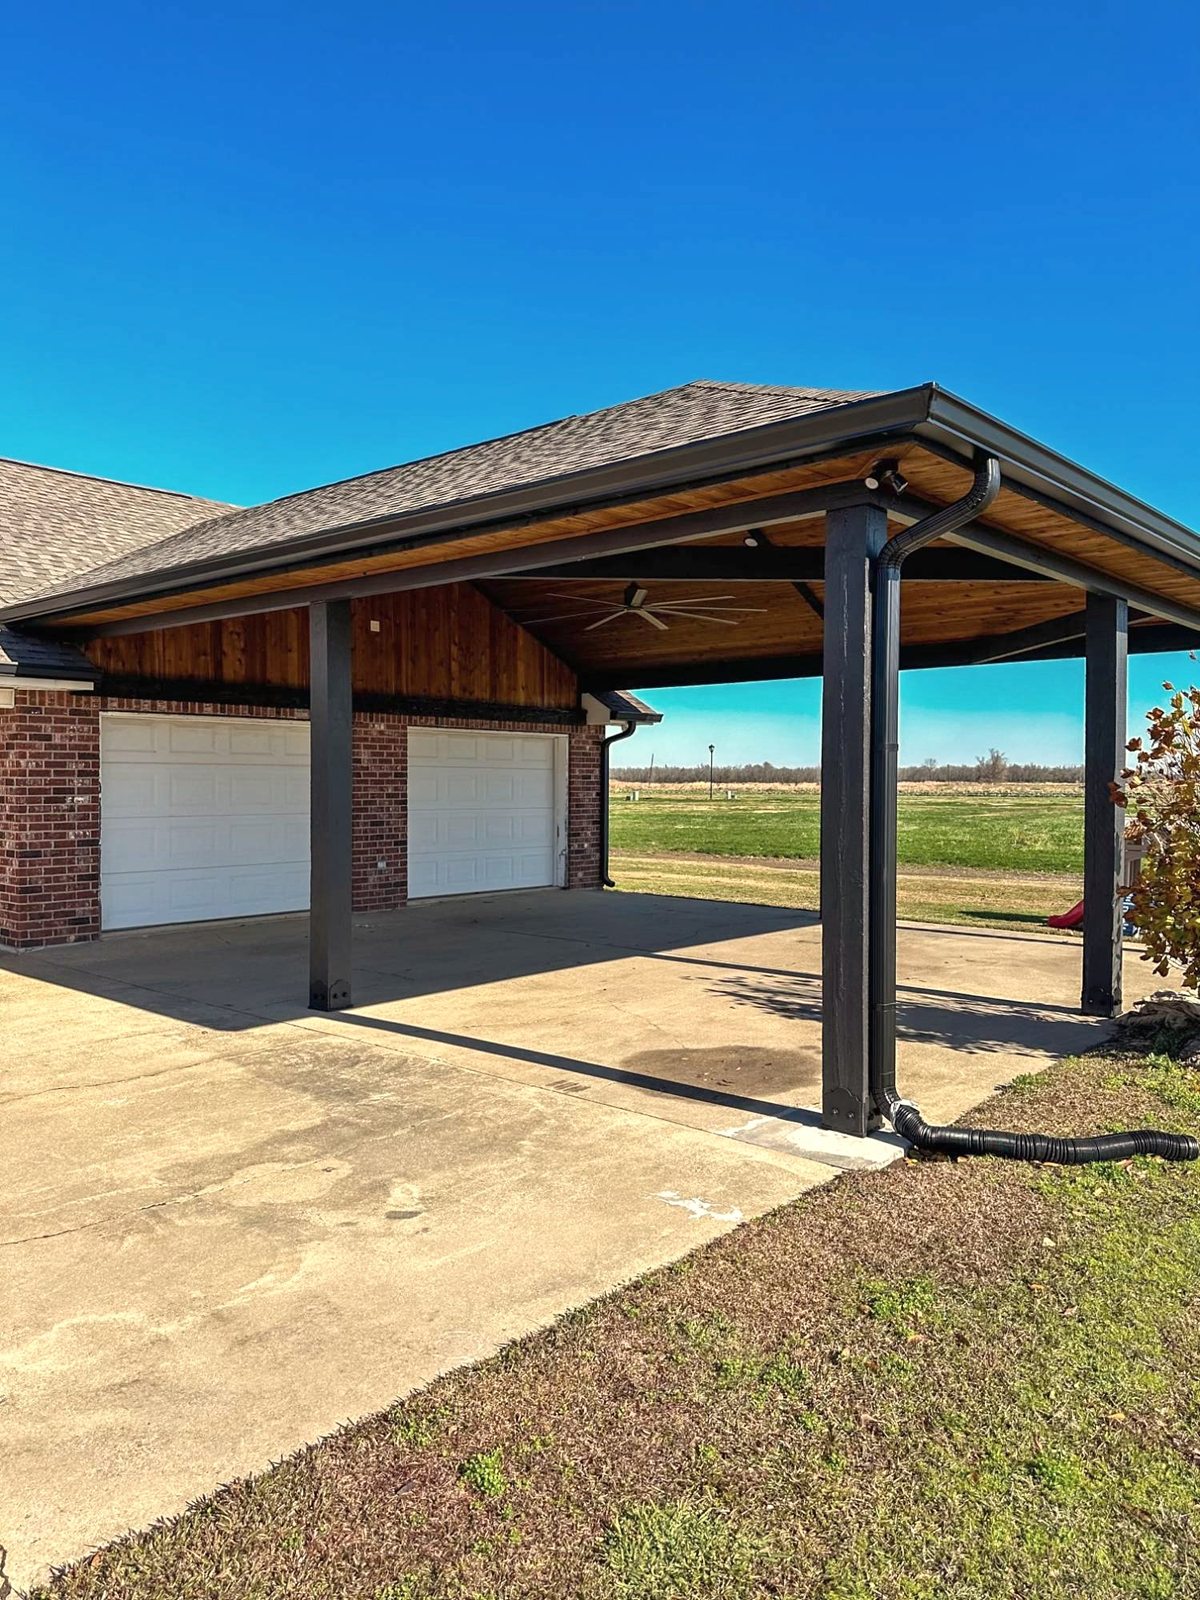
Your existing roof extended out over a patio, driveway or outdoor kitchen, so the new cover reads as part of the original house.
Framing Additions
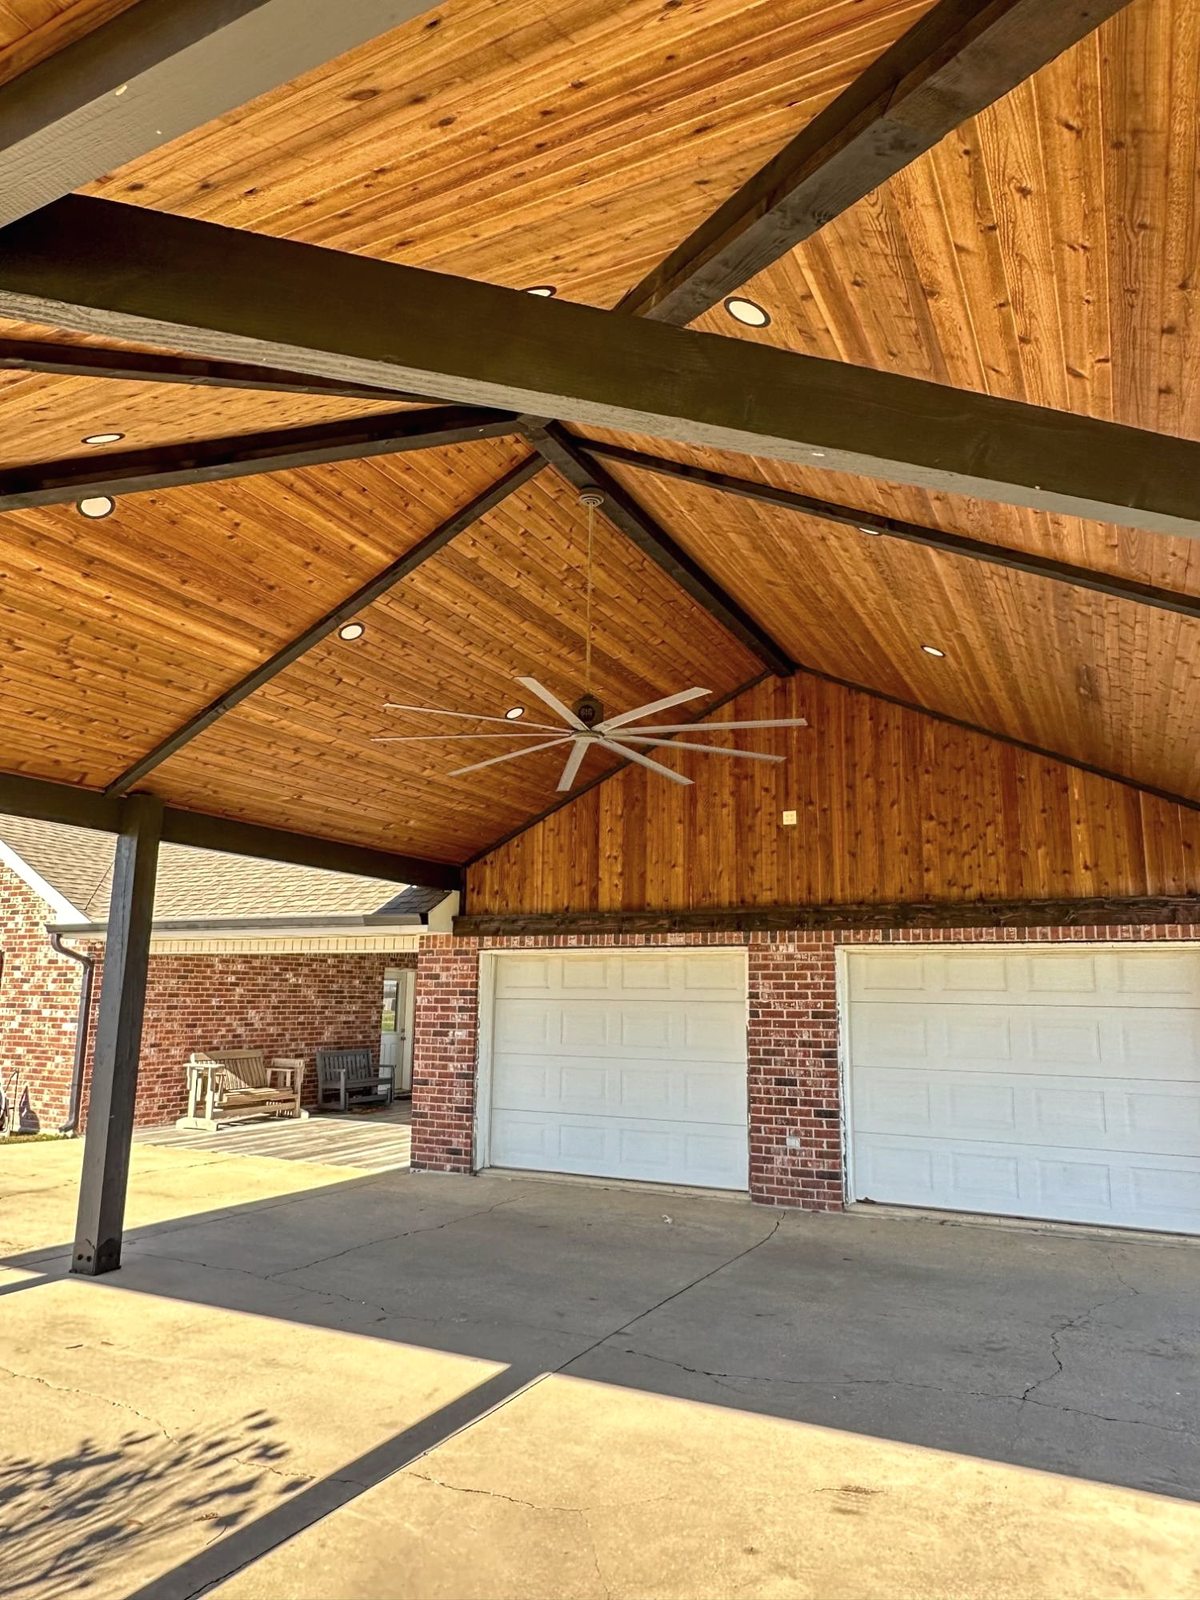
Timber framing for porches, outdoor rooms and additions tied into the home's structure, built ready for the finish work that follows.
Tie-ins we've framed.
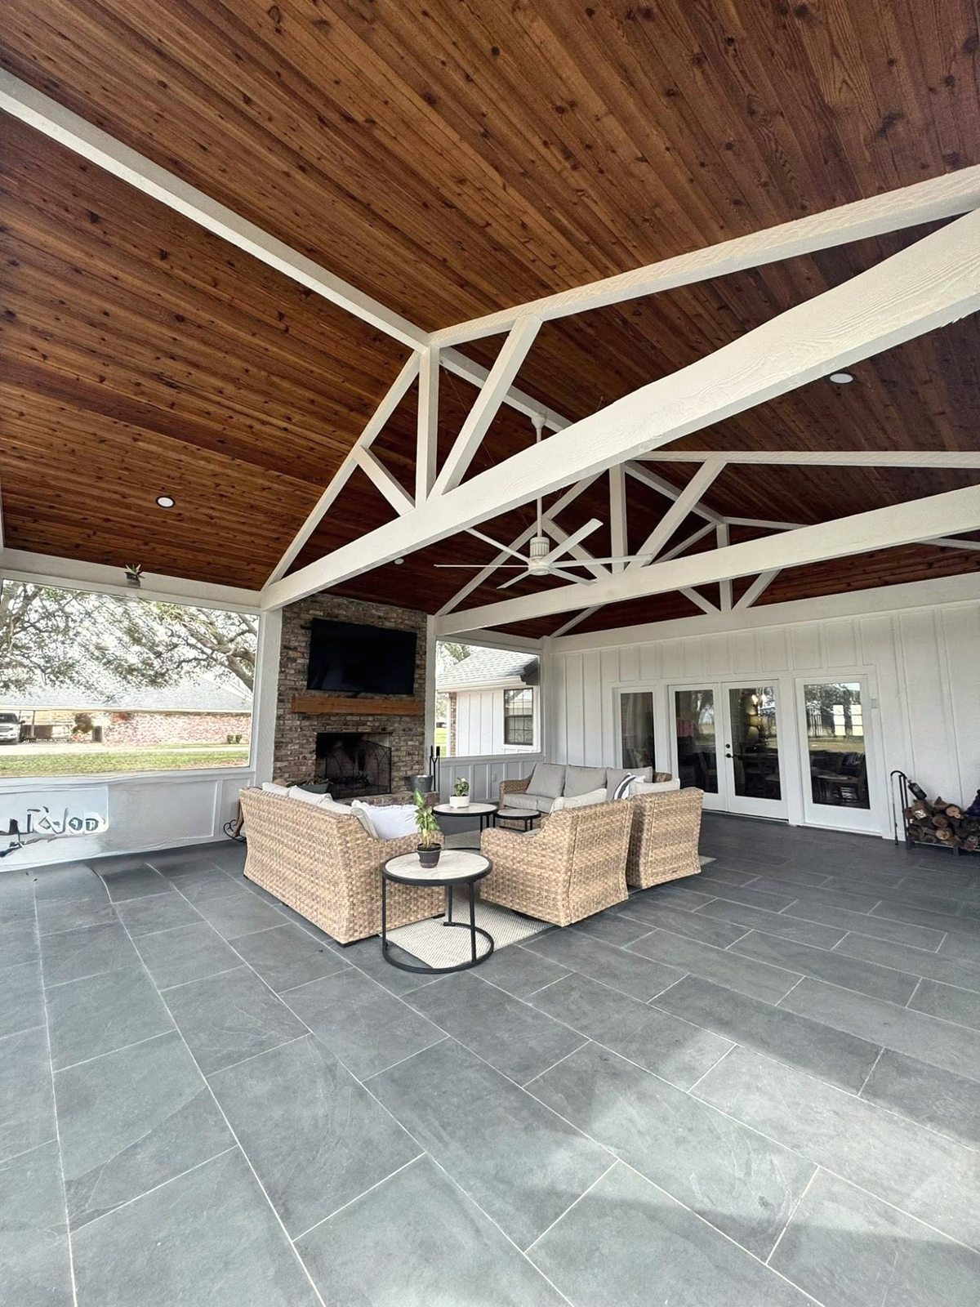
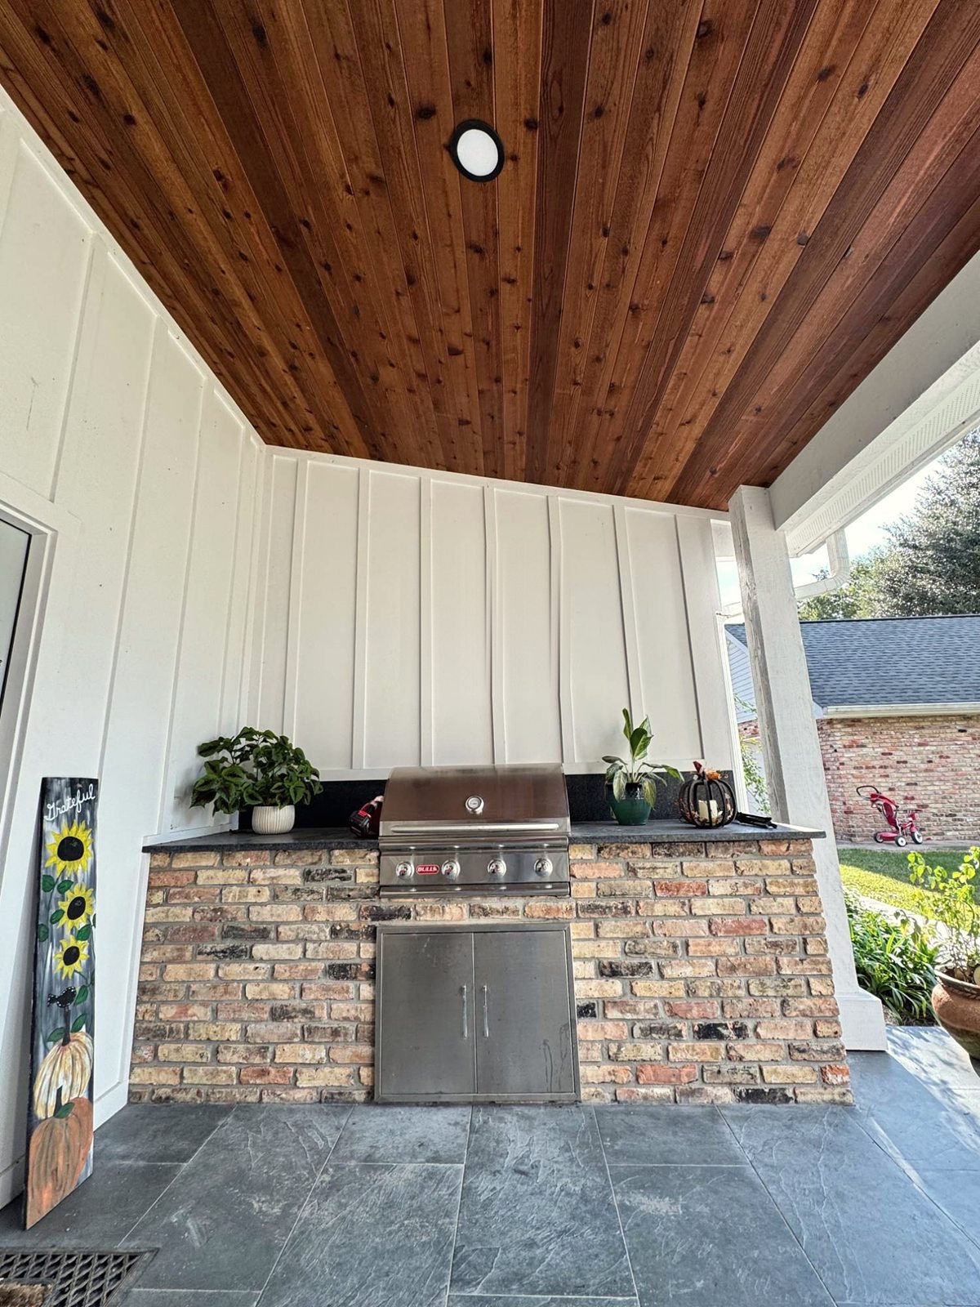
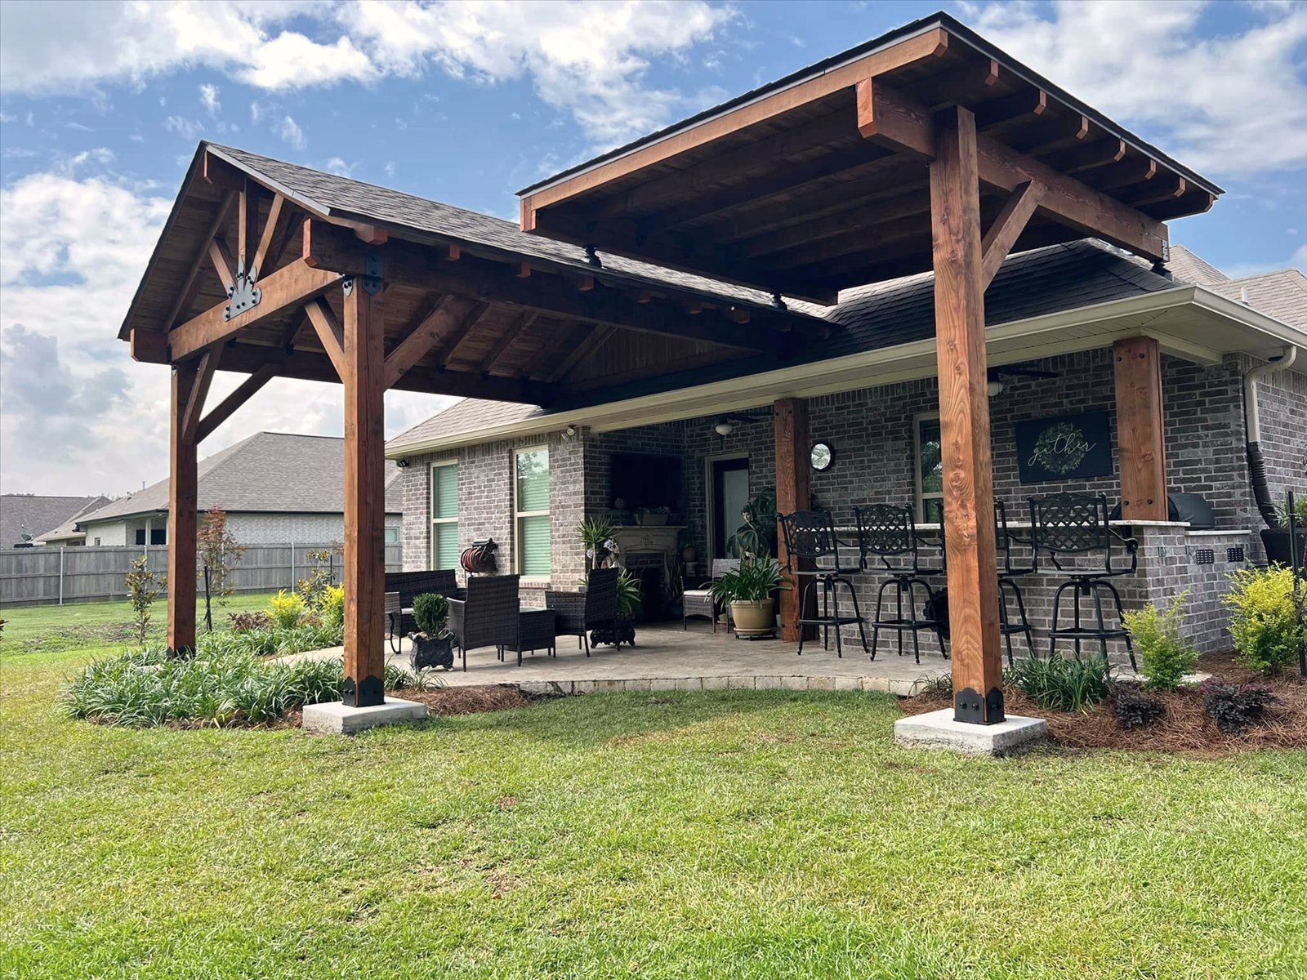
What a good tie-in gets right.
A tie-in is only as good as its details. These are the things we plan before we open up a roof.
- Pitch
- Matched to your home, or designed so water drains cleanly
- Valleys
- Framed solid and flashed where the roofs meet
- Flashing
- Step and valley flashing lapped under the existing roof
- Structure
- New framing tied to existing walls and rafters
- Roofing
- Shingles, R-Panel or Standing Seam matched to the house
- Water
- Gutters rerouted so the tie-in doesn't dump water
When a project needs engineered drawings or a permit, we coordinate it as part of the job.
Our Tie-In Process
-
Step 01
Site & Roof Visit
We look at your roofline, check the existing framing and talk through where the new structure meets the house.
-
Step 02
Design in 3D
After your deposit, you see the tie-in in 3D from every angle, and we sort out pitch, valleys and drainage before anything is cut.
-
Step 03
Frame the Tie-In
We open the roof only as much as needed, frame the new structure into it and dry it in the same day when we can.
-
Step 04
Roof, Flash & Finish
Flashing, roofing, gutters and trim are finished to match, then we walk the completed space with you.
Tie-in questions.
Will tying into my roof cause leaks?
Leaks come from shortcuts at the valleys and flashing. We frame valleys solid, lap flashing and underlayment under the existing roof so water always runs over a seam, never into it, and finish the roofing to match.
Can you tie into any roof?
Most of them. Hip roofs, multiple gables and low-pitch roofs take more planning, but they're the projects we're best at. If a tie-in doesn't make sense for your home, we'll tell you and show you the alternatives.
What if a tie-in isn't the right fit?
We can build a freestanding structure right beside the house, or use an optional SkyLift design that lifts the cover above your roofline instead of cutting into it.
Can you match my shingles and trim?
We match shingle style and color as closely as possible, and we can match R-Panel or Standing Seam roofs too. Trim and fascia are finished to blend with the house.
Do I need a permit or engineering?
It depends on the size of the project and your parish. When drawings or a permit are needed, we coordinate them as part of the job so you don't have to.
Tell us about your tie-in.
Send us the basics and we'll set up a free site visit. A photo of your roofline helps us plan faster.
- Call or text504-547-2558
- Emailinfo@outdoorcedarsolutions.com
- Visit1145 Oak Ave, Bridge City, LA 70094