
Outdoor Kitchens Under Real Timber
Cook, eat and hang out in one shaded space. We design and install the whole outdoor kitchen, from the grill, counters and storage to the timber roof over it, so everything is planned for cooking from day one.
Designed in 3D
Grill, counters, prep space and seating laid out before we build.
Room to Breathe
Roof height and openings planned so smoke and heat can escape.
Power & Lighting
Outlets, fans and lights placed where the kitchen needs them.
Built for the Weather
Covered from rain and sun, with gutters to keep the slab dry.
Kitchens we design and install.
From a covered grill station to a full kitchen with a fireplace, we handle the whole project: design, slab, kitchen and the structure over it.
Grill Stations
A covered spot for your grill, smoker or kamado, with prep counters, lighting and a privacy wall to cook beside.
Built-In Kitchens
A full outdoor kitchen with a built-in grill, counters and storage, installed under a pavilion sized for it.
Kitchen & Fireplace
We install the kitchen on one side and the fireplace on the other, under one roof planned for both.
Outdoor Living Rooms
Kitchen, dining and lounge in one space, with fans, a TV wall and seating all planned and installed together.
Kitchens we've designed and built.
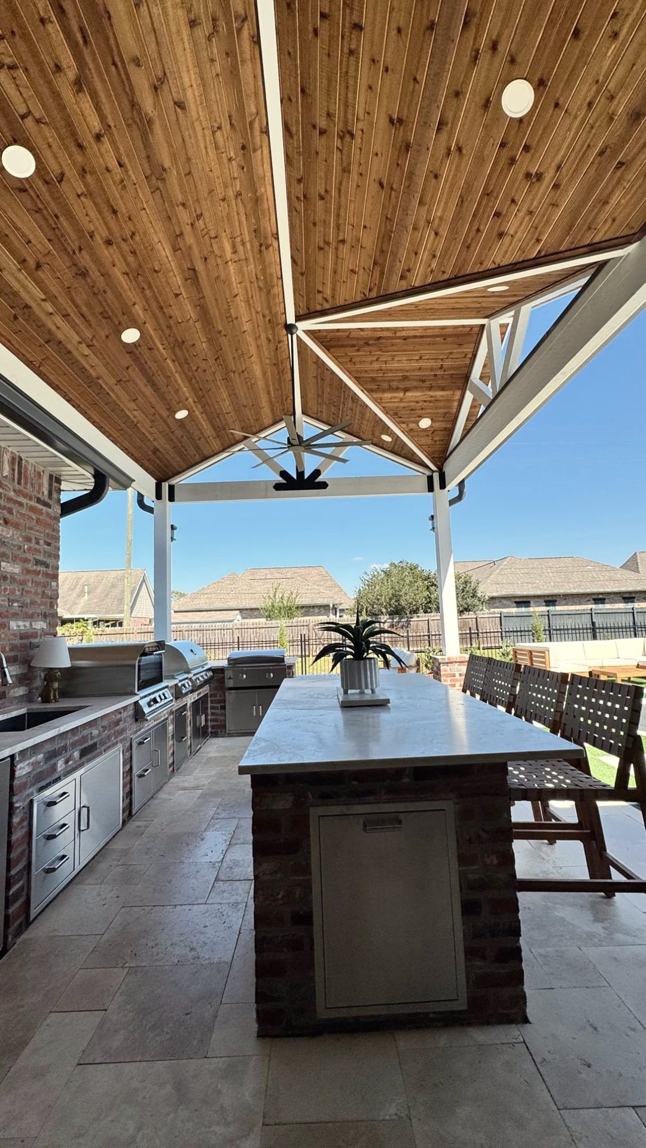
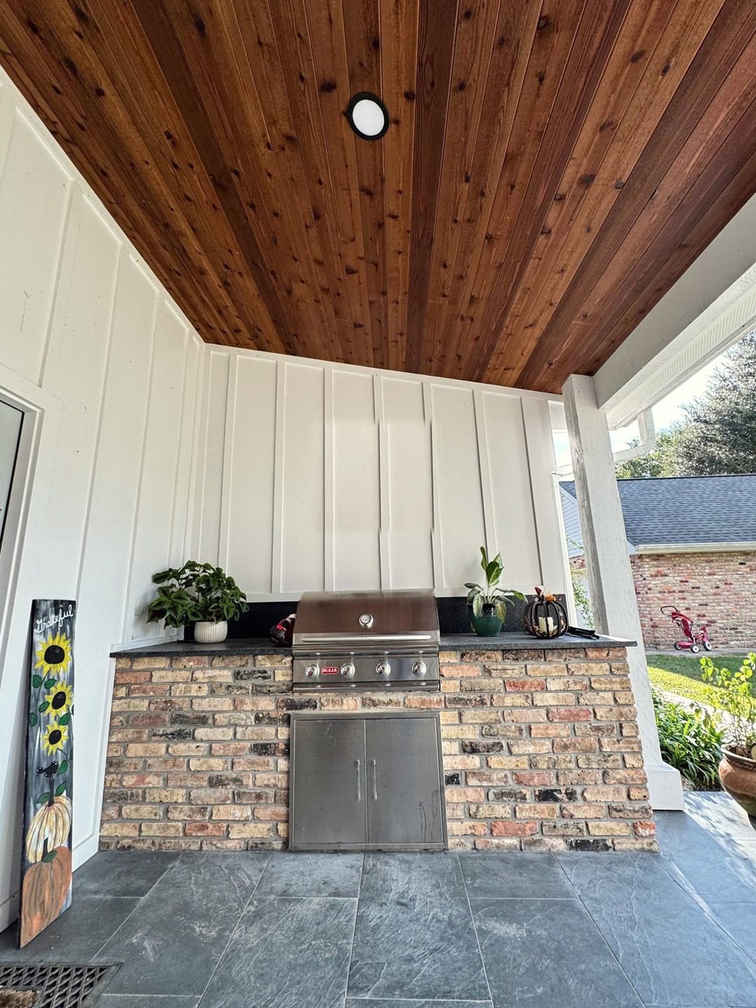
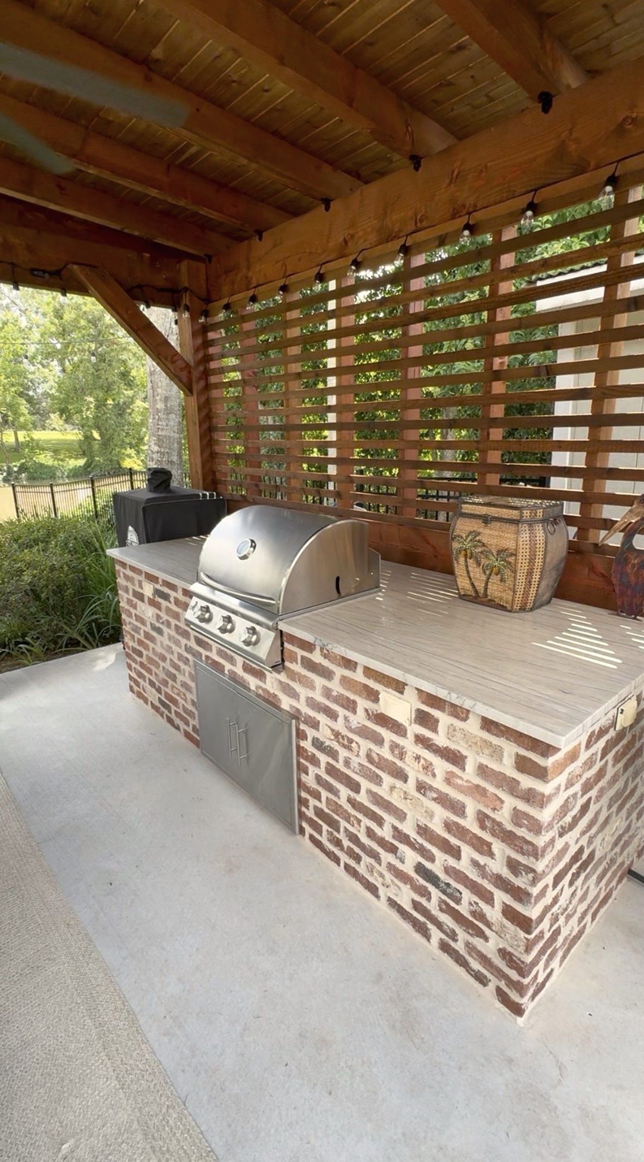
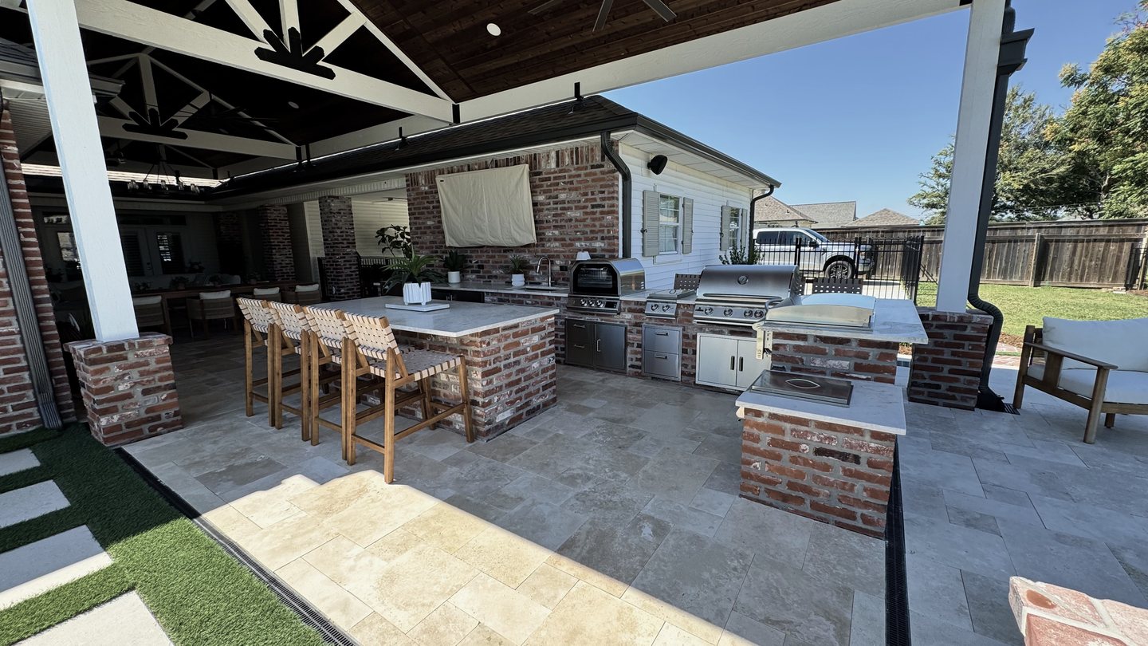
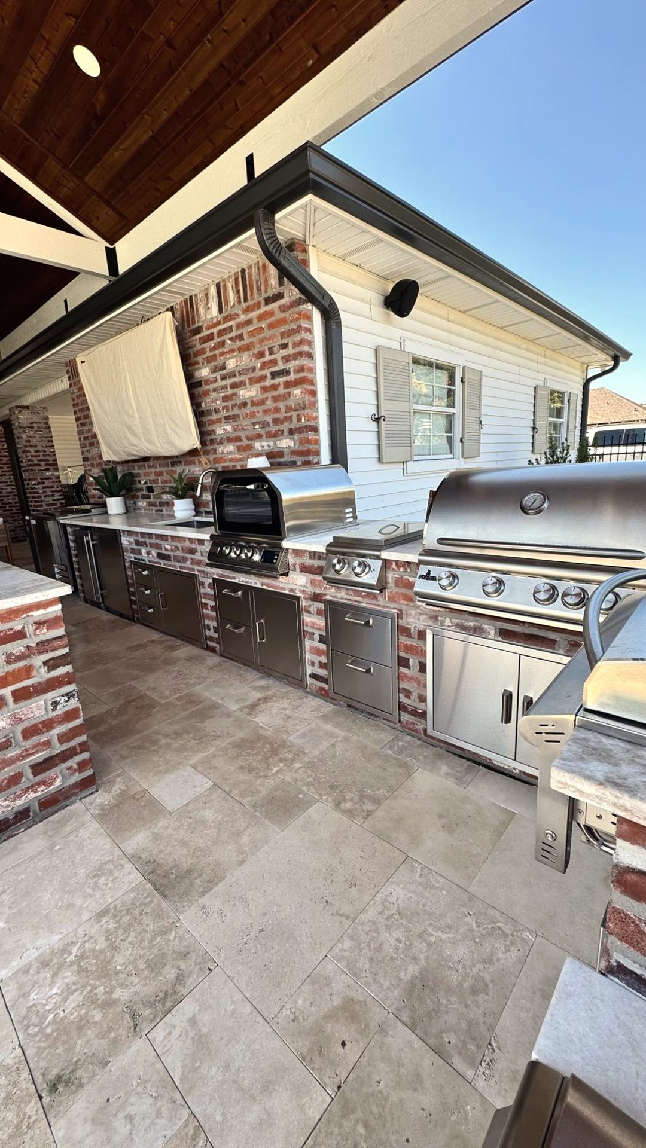
What goes into a great outdoor kitchen.
We design and install every part of the kitchen, so these details are worked out before anything is built.
- Ventilation
- Roof height and open sides so smoke and heat clear
- Kitchen
- Grill, counters and storage installed by our crew
- Clearances
- Grill kept the maker's required distance from wood
- Utilities
- Power, gas and water run before the slab is poured
- Lighting
- Task lighting over the grill and prep space
- Layout
- Cooking, dining and seating zones that don't collide
Grill clearances and venting follow the manufacturer's specs and local code. We confirm them during design.
Our Kitchen Process
-
Step 01
Site Visit
We look at your yard, how you cook and entertain, and where the kitchen will sit best.
-
Step 02
Design in 3D
After your deposit, you see the kitchen and the structure together in 3D, pick your grill and finishes, and we refine the details with you.
-
Step 03
Slab & Utilities
Power, gas and water lines go in, then we pour the slab and footings.
-
Step 04
Install & Walkthrough
Our crew installs the kitchen and builds the timber structure, then we walk the finished space with you.
Kitchen questions.
Can I grill under a wood roof?
Yes, when the space is planned for it. The roof needs enough height and open sides for smoke and heat to clear, and the grill has to stay the distance from wood that its manufacturer requires. Some setups also call for a vent hood. We work this out in the design.
What size structure do I need?
It depends on the kitchen and how many people you want to seat. A grill station can fit under a compact cover, while a full kitchen with dining and lounge space usually needs a larger pavilion. We'll recommend a size at the free site visit, then fine-tune it with you in 3D after your deposit, before we build.
Do I need gas, power and water run?
A gas grill, a fridge, lights and a sink all need utilities. Those lines should go in before the slab is poured, so we plan them at the start of the project rather than adding them later.
Can you add a kitchen under my existing patio cover?
Sometimes. It depends on the roof height, ventilation and what's under the slab. We'll look at it in person and tell you honestly whether it makes sense or whether a new structure is the better path.
Can I combine a kitchen with a fireplace?
Yes. Kitchen on one side and fireplace on the other is one of our favorite layouts. See our fireplaces page for more.
Tell us about your kitchen.
Send us the basics and we'll set up a free site visit. A photo of your yard or patio helps us plan faster.
- Call or text504-547-2558
- Emailinfo@outdoorcedarsolutions.com
- Visit1145 Oak Ave, Bridge City, LA 70094