
Outdoor Fireplaces Under Real Timber
A fireplace turns a pavilion into the room everyone gathers in, from cool fall evenings to the few cold nights we get. We design and install the fireplace, chimney and the timber structure as one project, so the roof, the slab and the seating all work together.
Designed Together
Fireplace and structure planned as one project, in 3D.
Safe Clearances
Chimney height and distance from wood planned up front.
Built on Solid Ground
A footing sized to carry the weight of the masonry.
Finished as a Room
Walls, lighting, fans and TV placement planned with the fire.
Fireplaces we design and install.
We handle the whole project: the design, the foundation, the fireplace and chimney, and the roof and posts. The fireplace looks like it was always meant to be there.
Pavilion Fireplaces
A freestanding timber pavilion with a fireplace we install as its back wall, a standalone outdoor room in the yard.
Patio Cover Fireplaces
A covered patio attached to your home, with a fireplace and chimney we install at the edge of the cover.
Fireplace & Kitchen
We install the fireplace on one side and the outdoor kitchen on the other, under one roof planned for both.
Walls & Surrounds
Slatted cedar walls, privacy screens and built-in surrounds that frame the fireplace and block the wind.
Fireplaces we've designed and built.
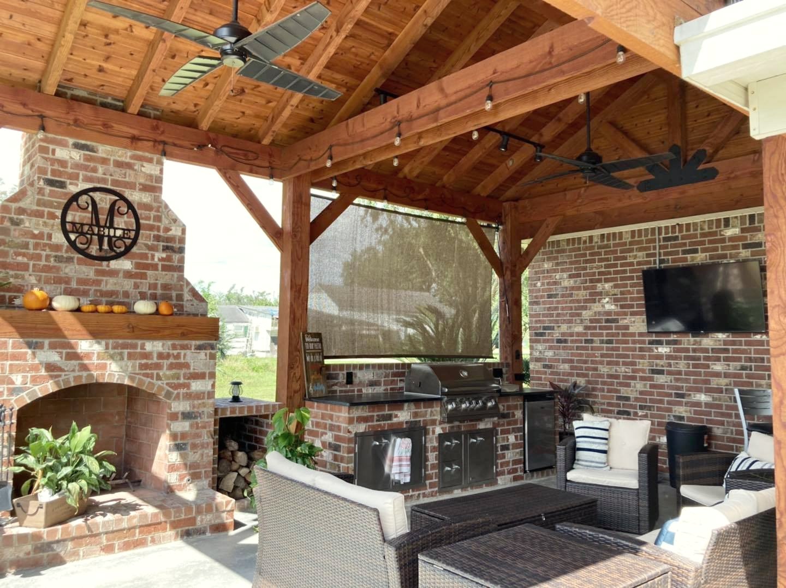
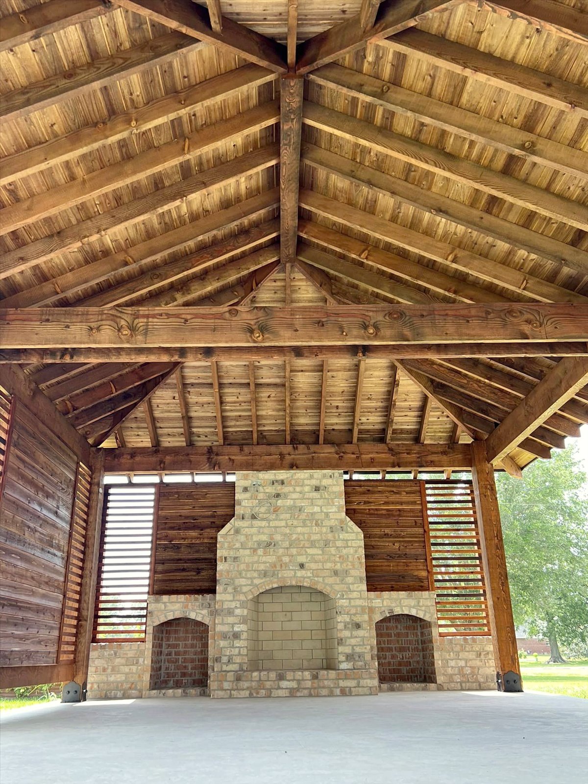
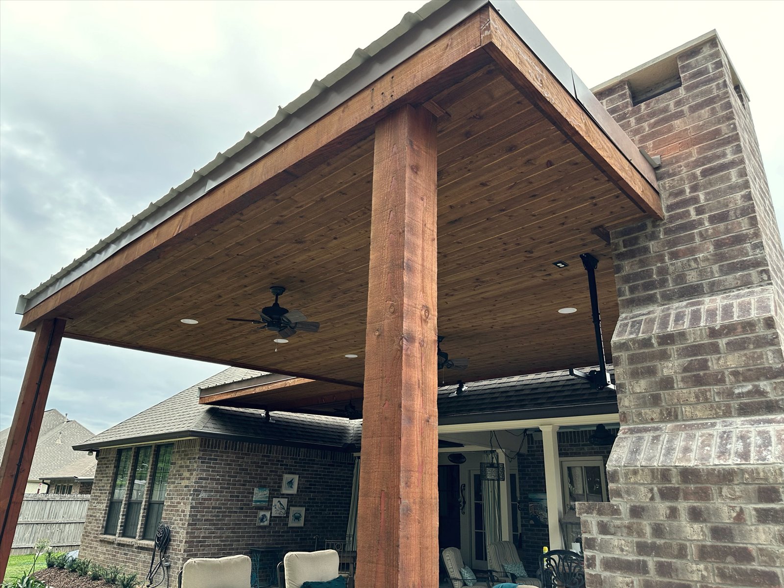
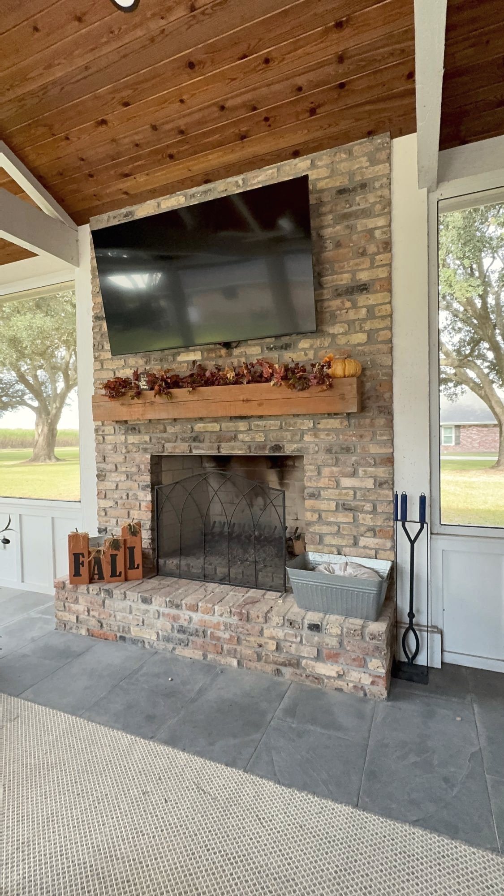
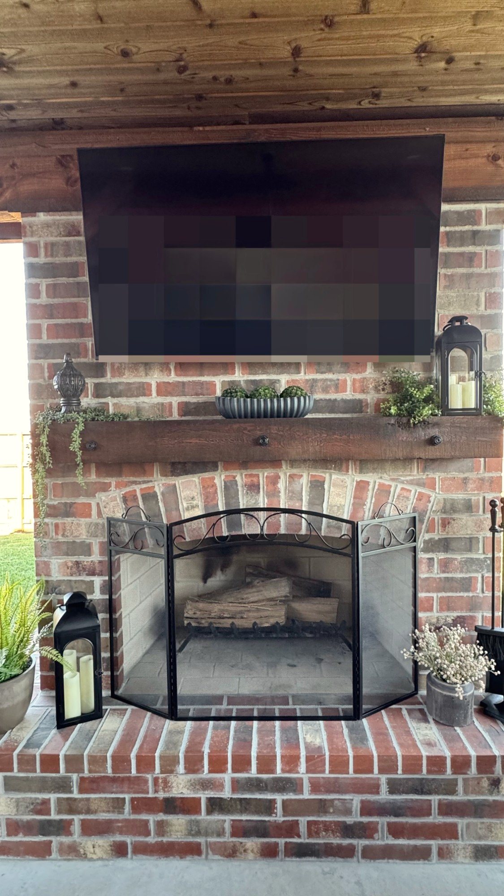
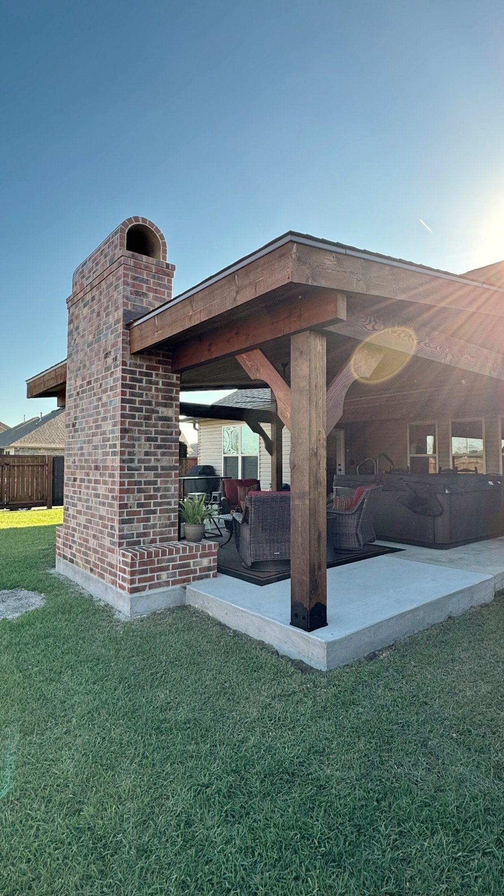
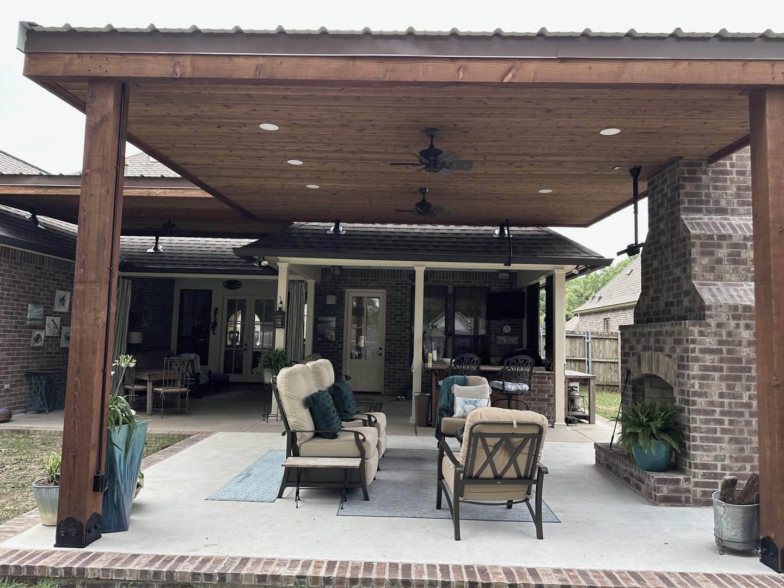
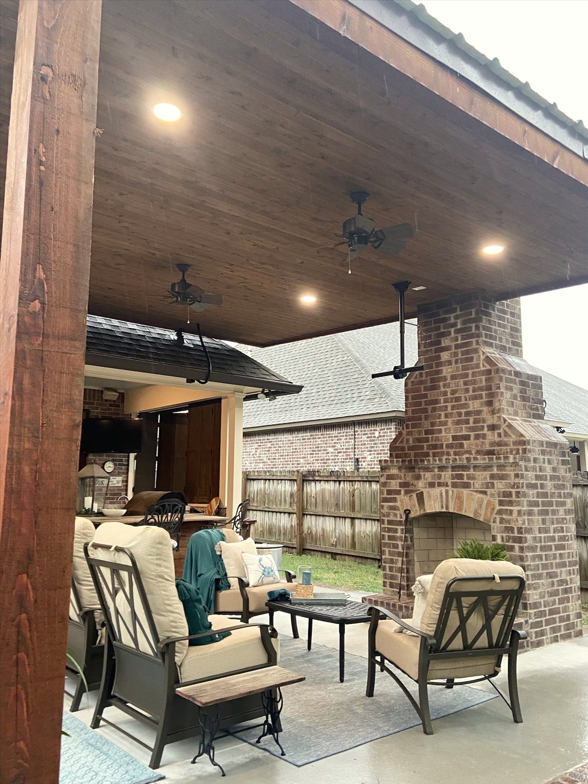
What goes into a safe fireplace.
A fire under a wood roof is perfectly safe when it's planned right. Because we design and install the fireplace ourselves, these details are worked out before anything is built.
- Chimney
- Tall enough to clear the roof and draw well
- Clearances
- Wood kept the required distance from heat
- Hearth
- Non-combustible floor in front of the firebox
- Foundation
- Footing sized for the weight of the masonry
- Layout
- Seating, TV and walkways planned with the fire
Exact clearances follow the fireplace manufacturer's specs and local code. We confirm them during design.
Our Fireplace Process
-
Step 01
Site Visit
We look at your yard, how you want to use the space and where the fireplace will sit best.
-
Step 02
Design in 3D
After your deposit, you see the structure and fireplace together in 3D, and we refine the details with you.
-
Step 03
Foundation & Fireplace
We pour the slab and footings, then our crew builds the fireplace and chimney.
-
Step 04
Build & Walkthrough
Our crew builds the timber structure and finishes the space, then we walk it with you.
Fireplace questions.
Is a fireplace safe under a wood roof?
Yes, when it's planned correctly. The chimney has to rise high enough above the roof, and the timber has to stay the required distance from the firebox and flue. We plan those clearances into the design from the start rather than fitting them in later.
Wood-burning or gas?
Wood-burning fireplaces give you the crackle and smell of a real fire. Gas fireplaces light with a switch and need less cleanup. Both can work under a pavilion; we'll talk through the tradeoffs at your site visit.
Does the fireplace need its own foundation?
A masonry fireplace and chimney are very heavy, so they sit on a thicker, reinforced footing rather than a standard patio slab. We plan it together with the slab for the rest of the structure.
Can you add a fireplace to my existing patio cover?
Sometimes. It depends on the roof height, where the chimney would go and what's under the slab. We'll look at it in person and tell you honestly whether it makes sense or whether a new structure is the better path.
Will smoke blow into the seating area?
A chimney that's tall enough and sized to the firebox draws smoke up and away. Placement matters too, so we look at the prevailing wind and where people will sit before we decide where the fireplace goes.
Tell us about your fireplace.
Send us the basics and we'll set up a free site visit. A photo of your yard or patio helps us plan faster.
- Call or text504-547-2558
- Emailinfo@outdoorcedarsolutions.com
- Visit1145 Oak Ave, Bridge City, LA 70094